
About Topeka Storm Shelter Specialists
Durability is the standard Topeka Storm Shelter Specialists applies to every underground, above-ground, and precast storm shelter installed across Topeka, KS. Each project begins with a site evaluation covering soil composition, drainage patterns, and anchoring requirements, because these factors determine how well a shelter holds its structural integrity long after installation. Shortcuts shorten lifespans. In 2026, our team continues to build around that longevity-first approach, and the sections below explain how that commitment shapes the way we work.
Request a Site Evaluation (785) 693-6642Our Background
The Topeka Storm Shelter Specialists Story
Storm shelter work in Topeka teaches a clear lesson: a shelter is only as sound as the site preparation, anchoring, and sealing behind it. Our focus centers on three installation categories, including underground shelters, steel and fiberglass above-ground units, and concrete or precast structures, each planned with reference to FEMA P-361 and ICC 500 design guidance. Topeka’s expansive clay soils, freeze-thaw cycles, and spring storm patterns create real hydrostatic pressure and corrosion risks that affect long-term performance. That reality shaped our approach. Our longevity-first approach came from the work itself, not a slogan, and it guides how we specify waterproofing membranes, drainage stone, and anchor bolt placement. In 2026, we continue building around homeowners and property owners who want a shelter that stays structurally sound, dry, and ready for decades.
What Experience Do We Bring to Topeka Properties?
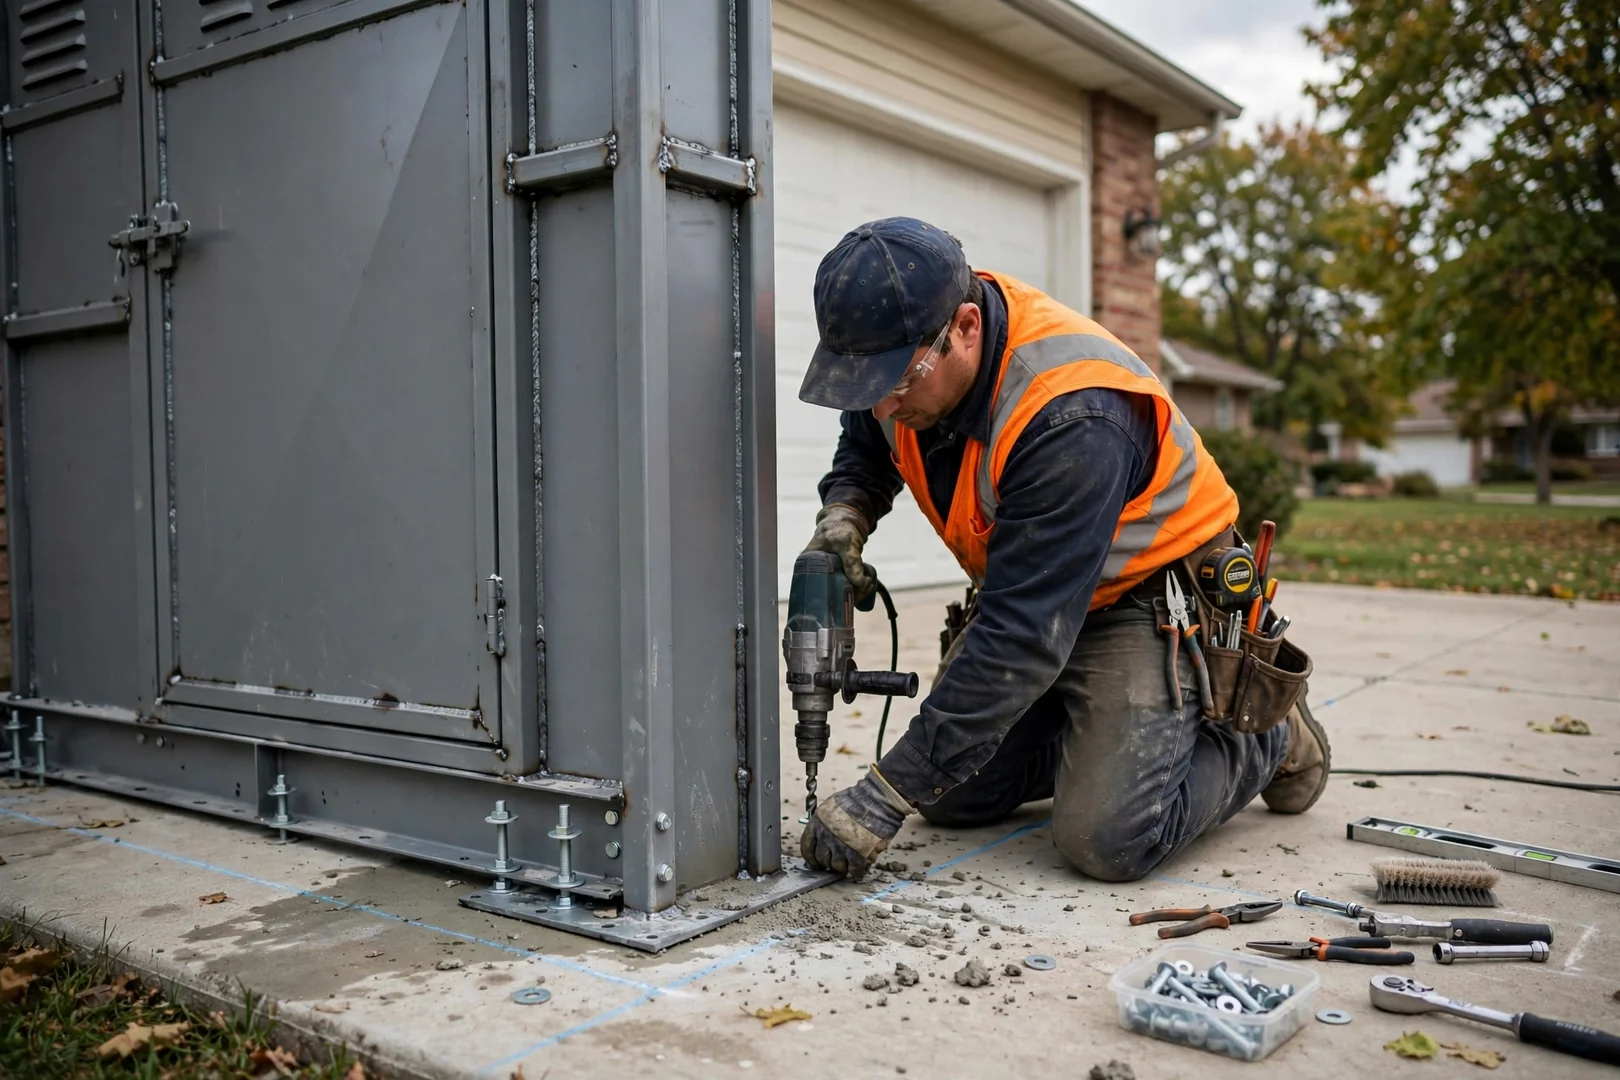
Our team brings hands-on experience installing underground, above-ground, and precast storm shelters on a wide range of Topeka properties, from older homes with tight lots to newer builds with finished garages. That work has covered shifting clay soils, high water tables, and existing slabs that require core testing before slab-mounted anchoring. Every site is different. Each condition affects excavation depth, soil compaction, and the anchor pull-out resistance a shelter needs to stay secure.
Technique has been refined through that variety of conditions, with closer attention to backfill sequencing, egress hatch sealing, and passive ventilation placement that limits condensation and corrosion. In 2026, every Topeka installation still follows the same methodical sequence: site evaluation, written estimate, installation, and a post-job walkthrough. Details matter here. Those steps help preserve structural integrity and extend the working lifespan of each shelter.
What Standards Guide Our Storm Shelter Installation Work?
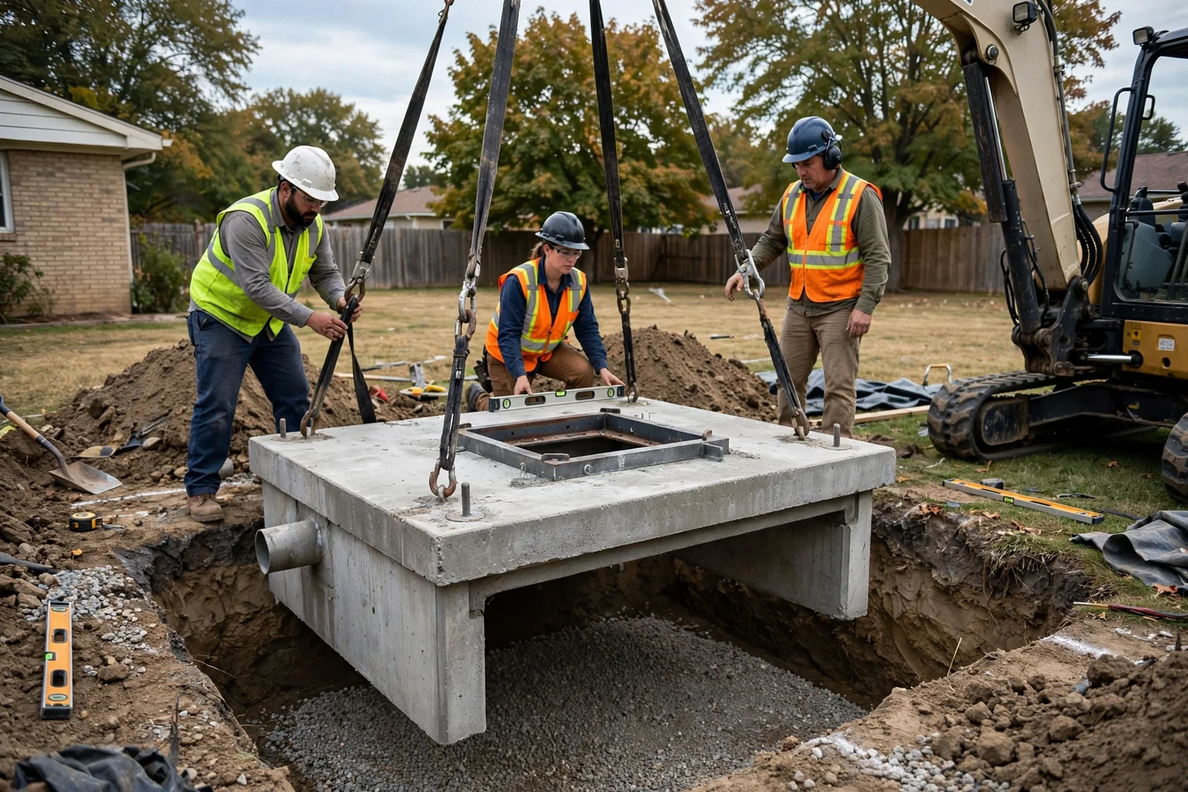
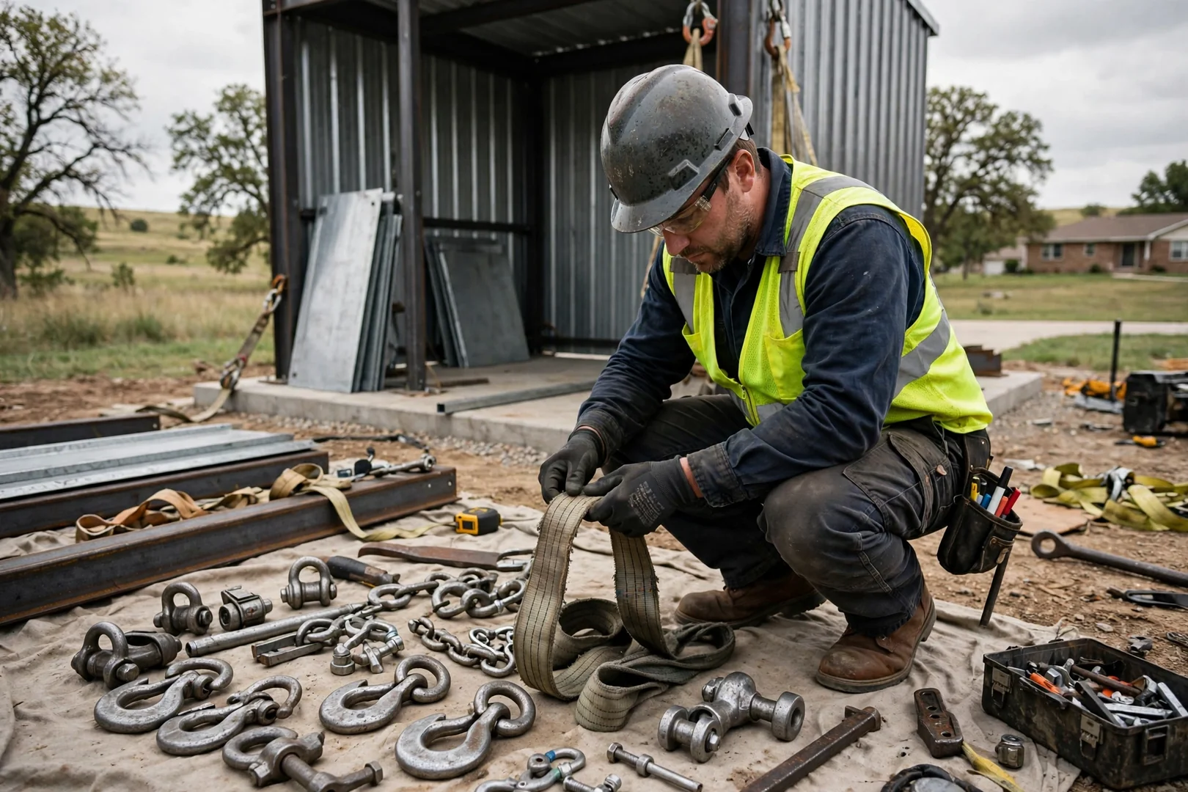
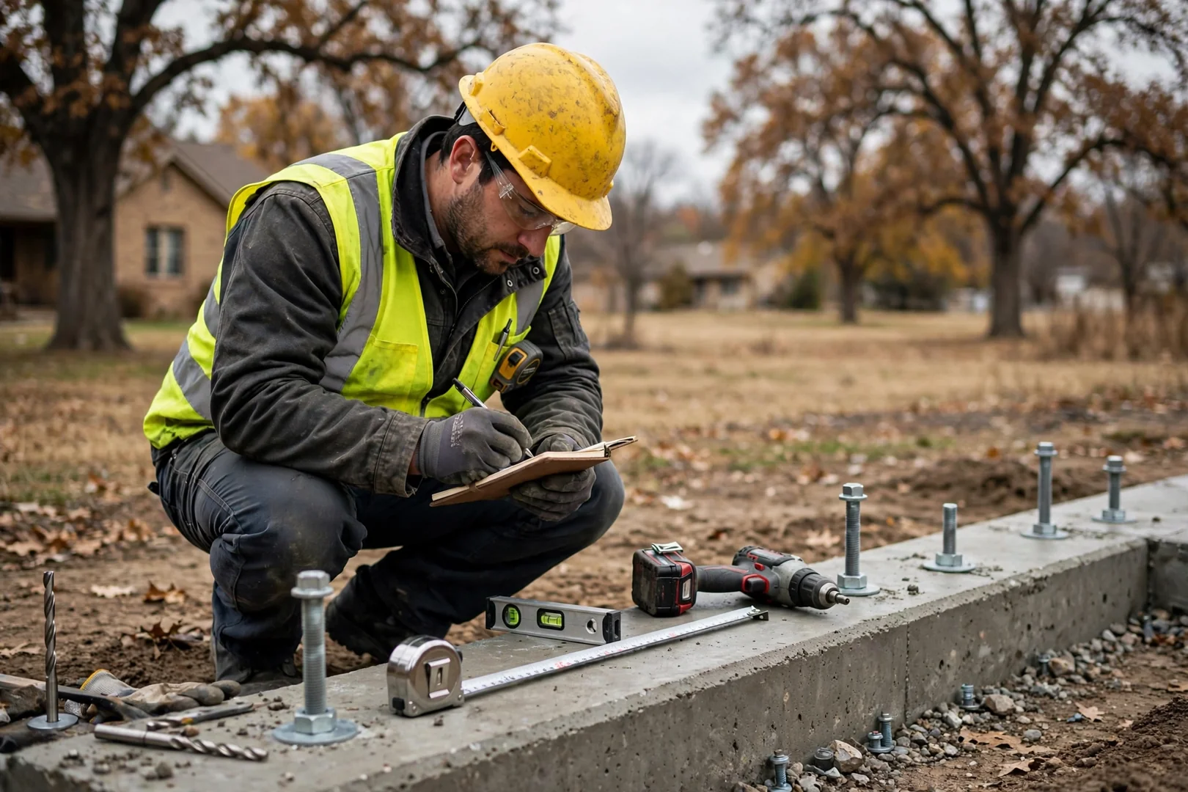
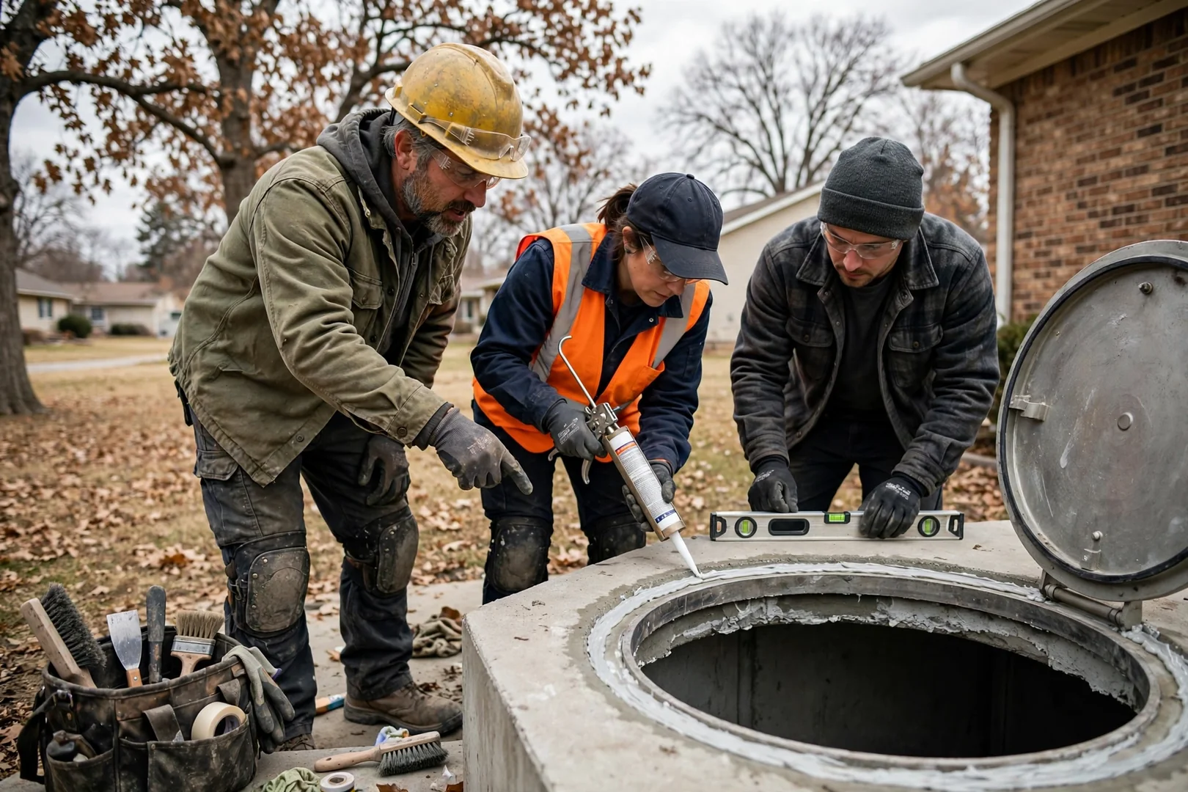
Every installation follows a written site plan that records soil conditions, utility locate results, and anchor specifications before excavation begins. Crews wear hard hats, eye protection, and steel-toe boots on every job, and excavation safety protocols are reviewed each morning. Equipment is inspected daily. Lifting straps, rigging hardware, and excavator attachments are checked before any shelter is set, protecting both the crew and the long-term integrity of the unit. Shelters are installed to manufacturer anchoring requirements and the building code provisions that apply to Topeka properties in 2026, with photo documentation of backfill, anchoring, and waterproofing stages kept on file. Each project closes with a post-installation walkthrough covering door operation, ventilation, and the routine care that preserves shelter performance over time.
How Are We Equipped for Topeka Properties?
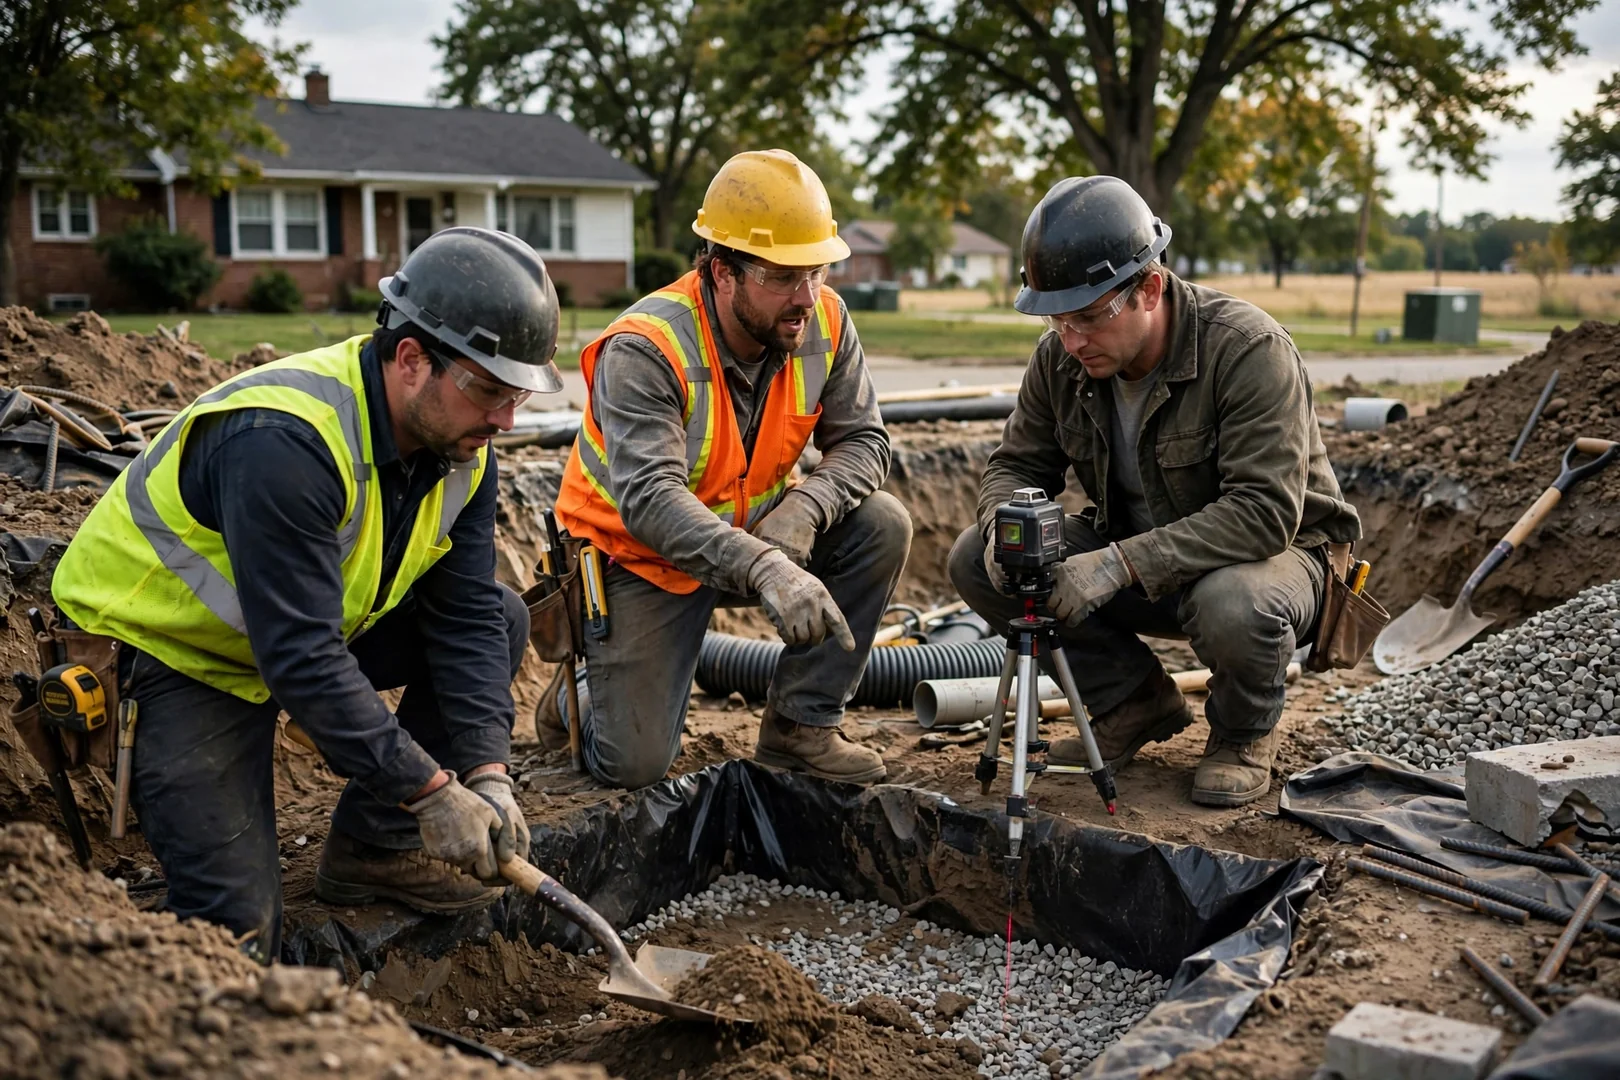
Topeka sits in a region where spring supercell activity, freeze-thaw cycles, and expansive clay soils all influence how a storm shelter should be installed. Many homes across Topeka have slab-on-grade garages, older basements, or tight backyard access, so each site visit begins with a soil assessment, slab thickness check, and measurement of access paths for excavation and lifting equipment. Those findings guide equipment selection. Excavation tools, concrete coring equipment, and moisture meters are matched to the property, along with drainage materials suited to the area’s heavy seasonal rainfall. Crew members are trained in rigging and anchor installation, and all tools and safety gear go through routine pre-job checks. Throughout 2026, this preparation helps Topeka homeowners receive shelters that stay dry, anchored, and structurally sound for years.
How Do We Approach Every Storm Shelter Installation Job?
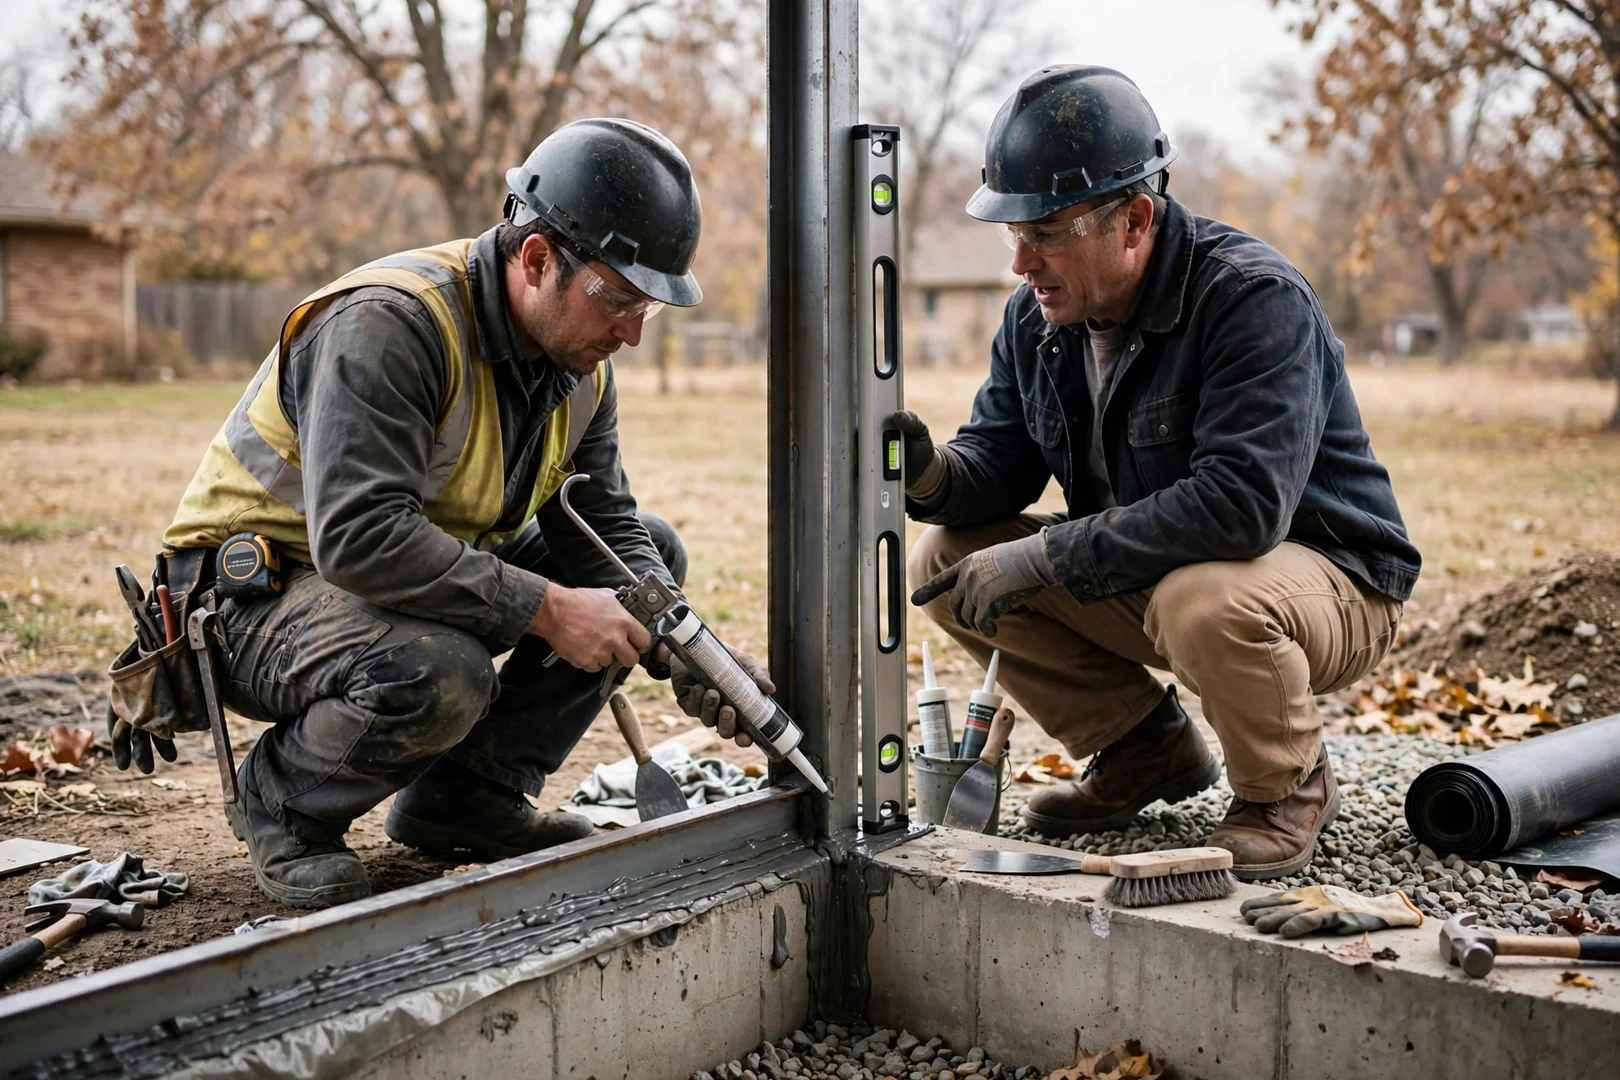
We approach every storm shelter installation by evaluating the property first and matching the shelter type, anchoring method, and placement to conditions that support decades of dependable use. Before any written estimate is prepared, we review soil composition, drainage patterns, and slab condition so the scope reflects what the site actually needs. Shortcuts are not part of the plan. If a garage slab shows cracking or a yard holds water, we explain how that affects anchor bolt performance or waterproofing and adjust the recommendation accordingly.
During installation, crews protect driveways, lawns, and finished floors, then compact backfill in lifts to limit settling around the shelter. After the work, debris and concrete dust are cleared, and the door, seals, and ventilation are tested during a final walkthrough. Topeka homeowners receive maintenance guidance for 2026 and beyond. Follow-up inspections help catch seal wear or minor corrosion before it shortens the shelter’s service life.
What Can Topeka Customers Expect From Us?
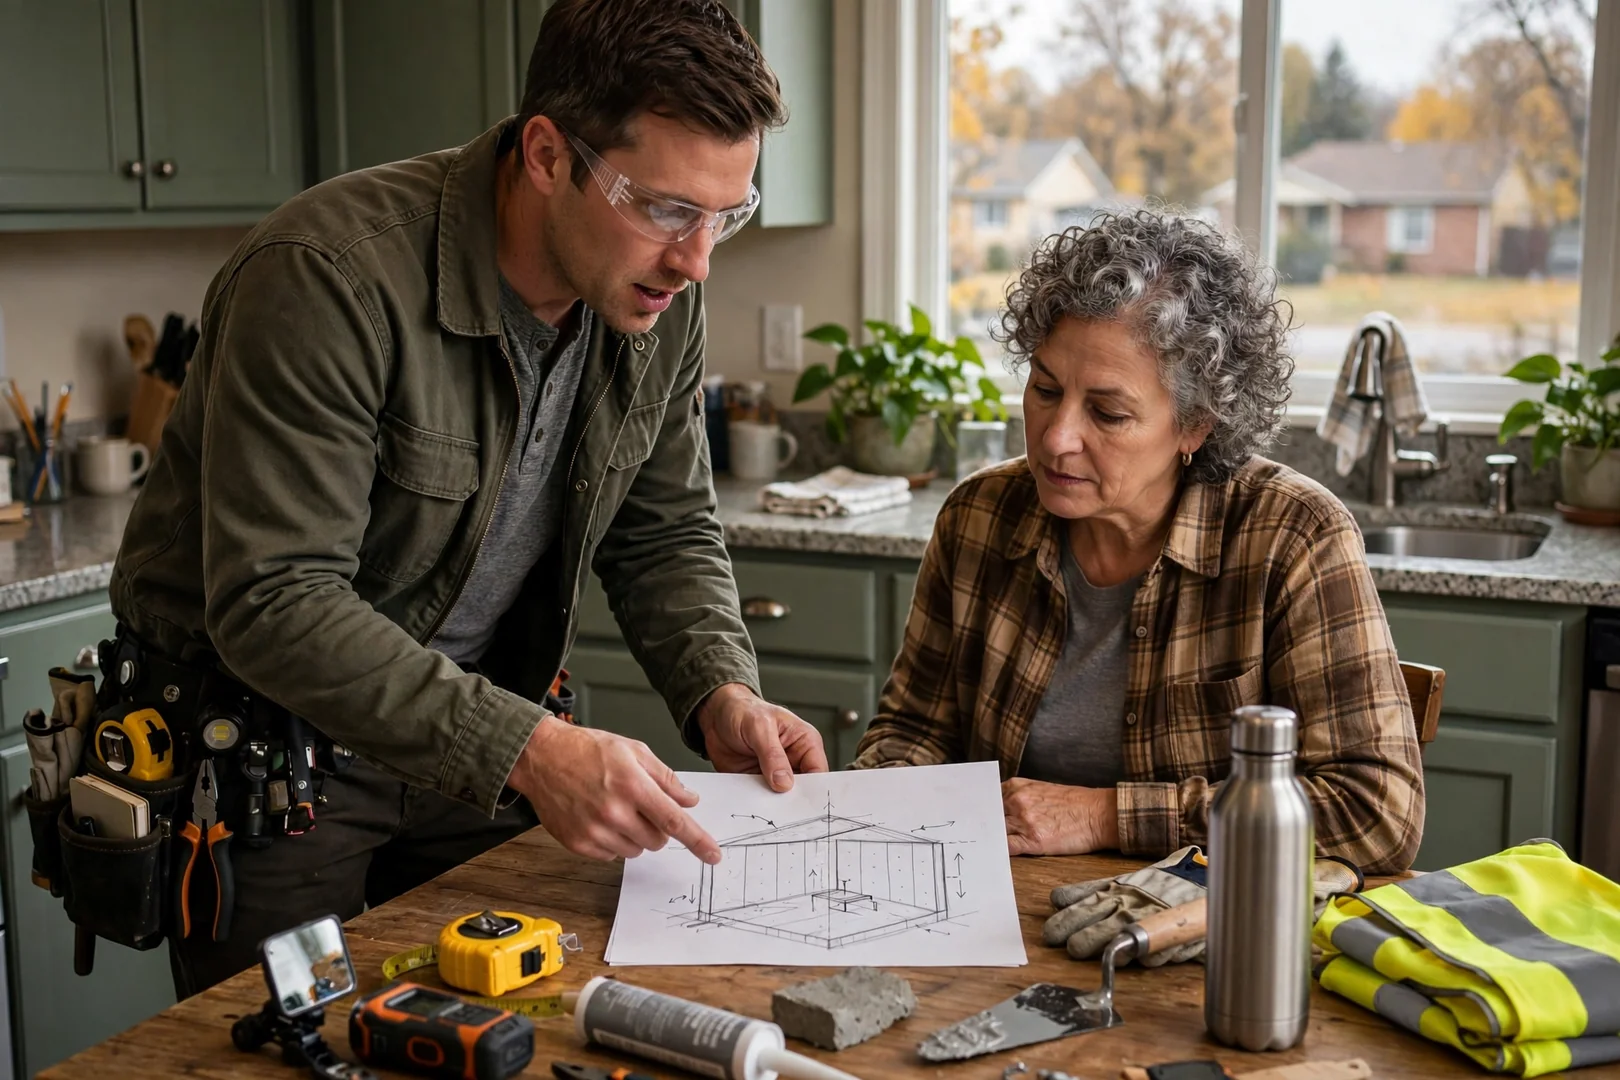
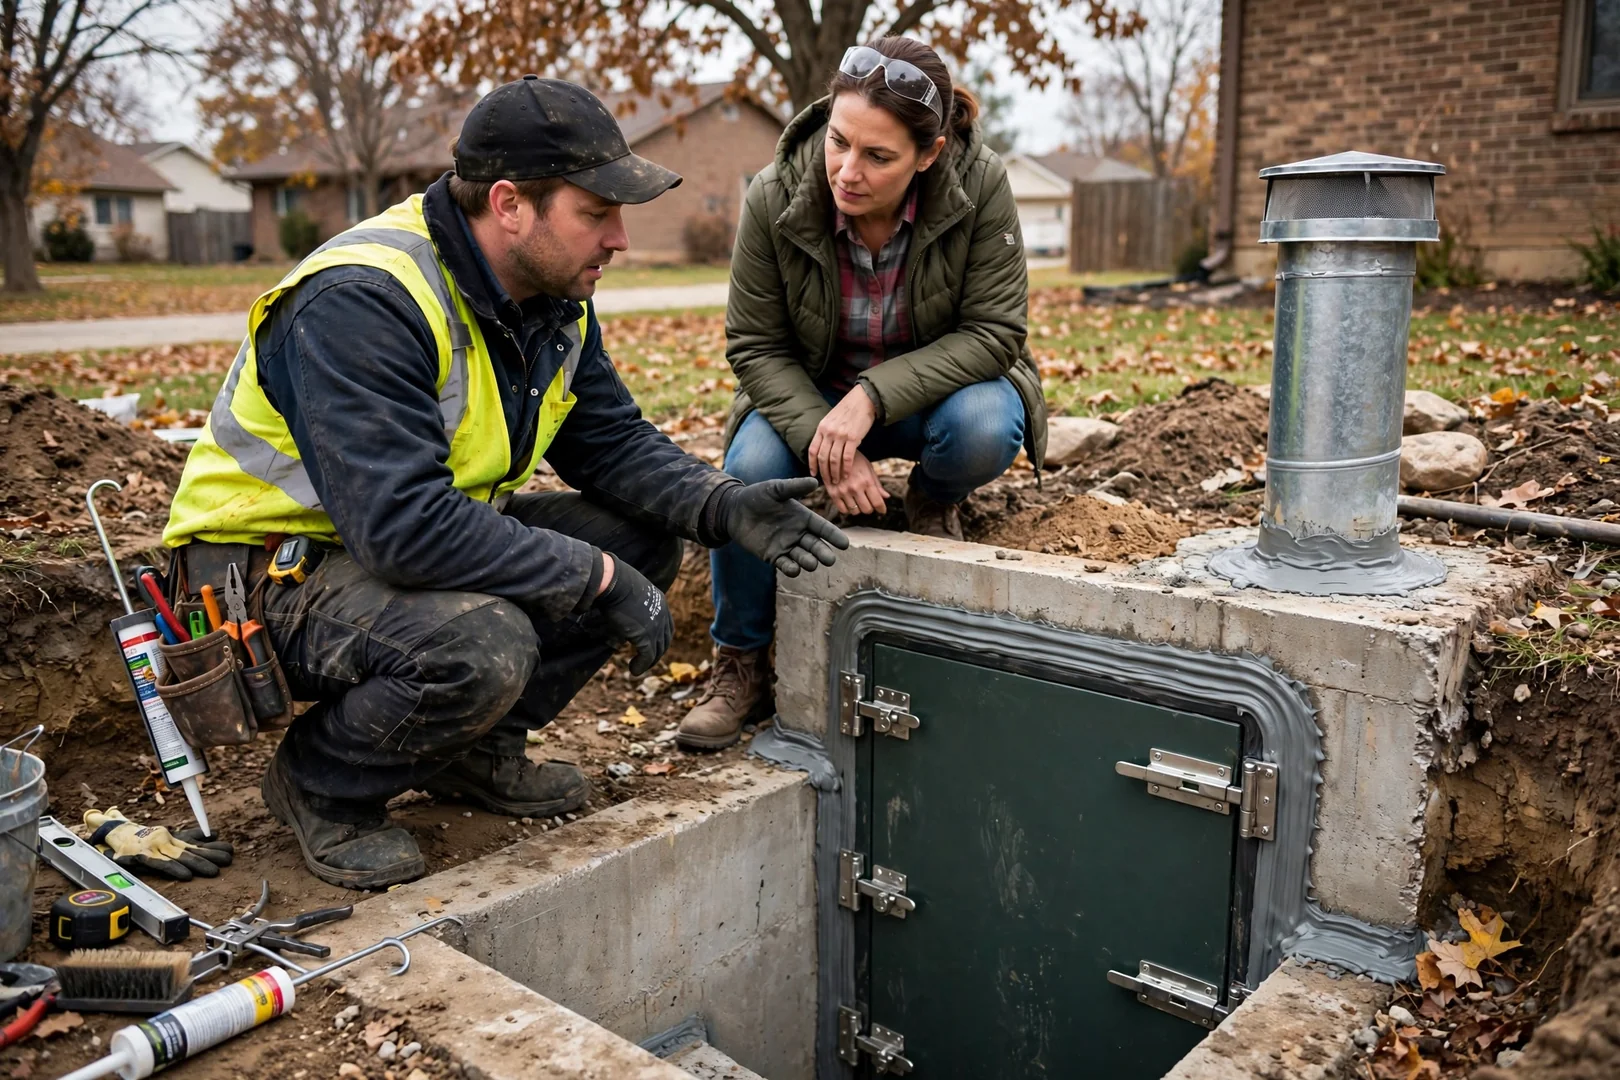
Every project begins with a written estimate that itemizes excavation, anchoring hardware, shelter unit, and backfill, so pricing stays transparent before any equipment reaches your Topeka property. We arrive within the scheduled window, mark utility locates, and protect lawns, driveways, and garage slabs with ground mats and drop cloths during installation. Photo documentation records each stage, from soil conditions and footing preparation to anchor bolt placement and door seal fitment. You keep those records.
After installation, a post-job walkthrough covers ventilation, door latching, drainage, and the preventative checks that help an underground, steel, fiberglass, or precast shelter hold its structural integrity for decades. Our crews explain how sealing joints, keeping vents clear, and monitoring hydrostatic pressure around buried units reduce corrosion and premature wear. Questions after the job get a direct answer. In 2026 and beyond, that follow-through reflects a simple belief: a shelter built for longevity should perform the same on its twentieth storm season as on its first.
Neighborhoods We Serve
Storm Shelter Installation ServiceAcross Topeka
From North Topeka and the Kansas River floodplain to Downtown Topeka, the established blocks of Central Topeka, and the newer subdivisions spreading through West and South Topeka, our crews install underground, above-ground steel and fiberglass, and precast concrete storm shelters for residential and commercial properties throughout the city and nearby Shawnee County communities. Site conditions vary widely here. Expansive clay soils, shallow groundwater near the river, older homes with limited garage slab thickness, and the frequent spring tornado activity of northeast Kansas all influence how we evaluate soil bearing capacity, plan excavation depth, select anchoring systems, and design drainage around each unit. That local familiarity with Topeka’s housing stock, terrain, and climate allows us to match the right shelter type to each property in 2026, producing installations built for long-term structural integrity and dependable performance season after season.
Contact Us