Home Services Above-Ground & Steel/Fiberglass Shelters

Above-Ground & Steel/Fiberglass Shelters in Topeka, KS

Homeowners in Topeka with slab-on-grade houses, high water tables, or no basement often need a shelter that installs at floor level rather than below grade. Above-ground steel and fiberglass safe rooms fill that need and are bolted directly to a verified concrete slab with post-installed wedge or epoxy anchors.

Slab thickness matters. For the 2026 spring storm season, Topeka Storm Shelter Specialists checks concrete depth, anchor embedment, and door hardware against ICC 500 criteria before any unit is set in place.

Schedule a Slab Evaluation (785) 693-6642

Request A Service

Above-Ground Shelter Service Overview

What Our Above-Ground & Steel/Fiberglass Shelters Service Includes

Above-Ground & Steel/Fiberglass Shelters is the process of selecting, positioning, and anchoring a prefabricated steel or fiberglass safe room to an existing concrete slab, and at Topeka Storm Shelter Specialists it includes site evaluation, anchoring, and final inspection across Topeka properties. The work starts with a slab assessment. We measure concrete thickness, check for cracks or control joints near the shelter footprint, and confirm the slab can resist the uplift and overturning forces a tornado places on the unit. Garages, interior rooms, and exterior pads at residential, commercial, and multi-unit properties each call for different placement, clearance, and access decisions, all outlined in a written estimate before work begins.

Installation follows a set sequence: the shelter is leveled, anchor holes are drilled to the specified embedment depth, and each anchor is torqued and documented. Steel units are inspected for powder-coat coverage and weld seam quality, while fiberglass units are checked for gel coat integrity and door gasket fit. In 2026, every project closes with a post-job walkthrough covering latch operation, ventilation openings, and a simple preventative care schedule. That routine protects corrosion resistance and keeps the door, hinges, and anchors performing year after year. Durability is built in, then maintained.

Get a Written Estimate (785) 693-6642
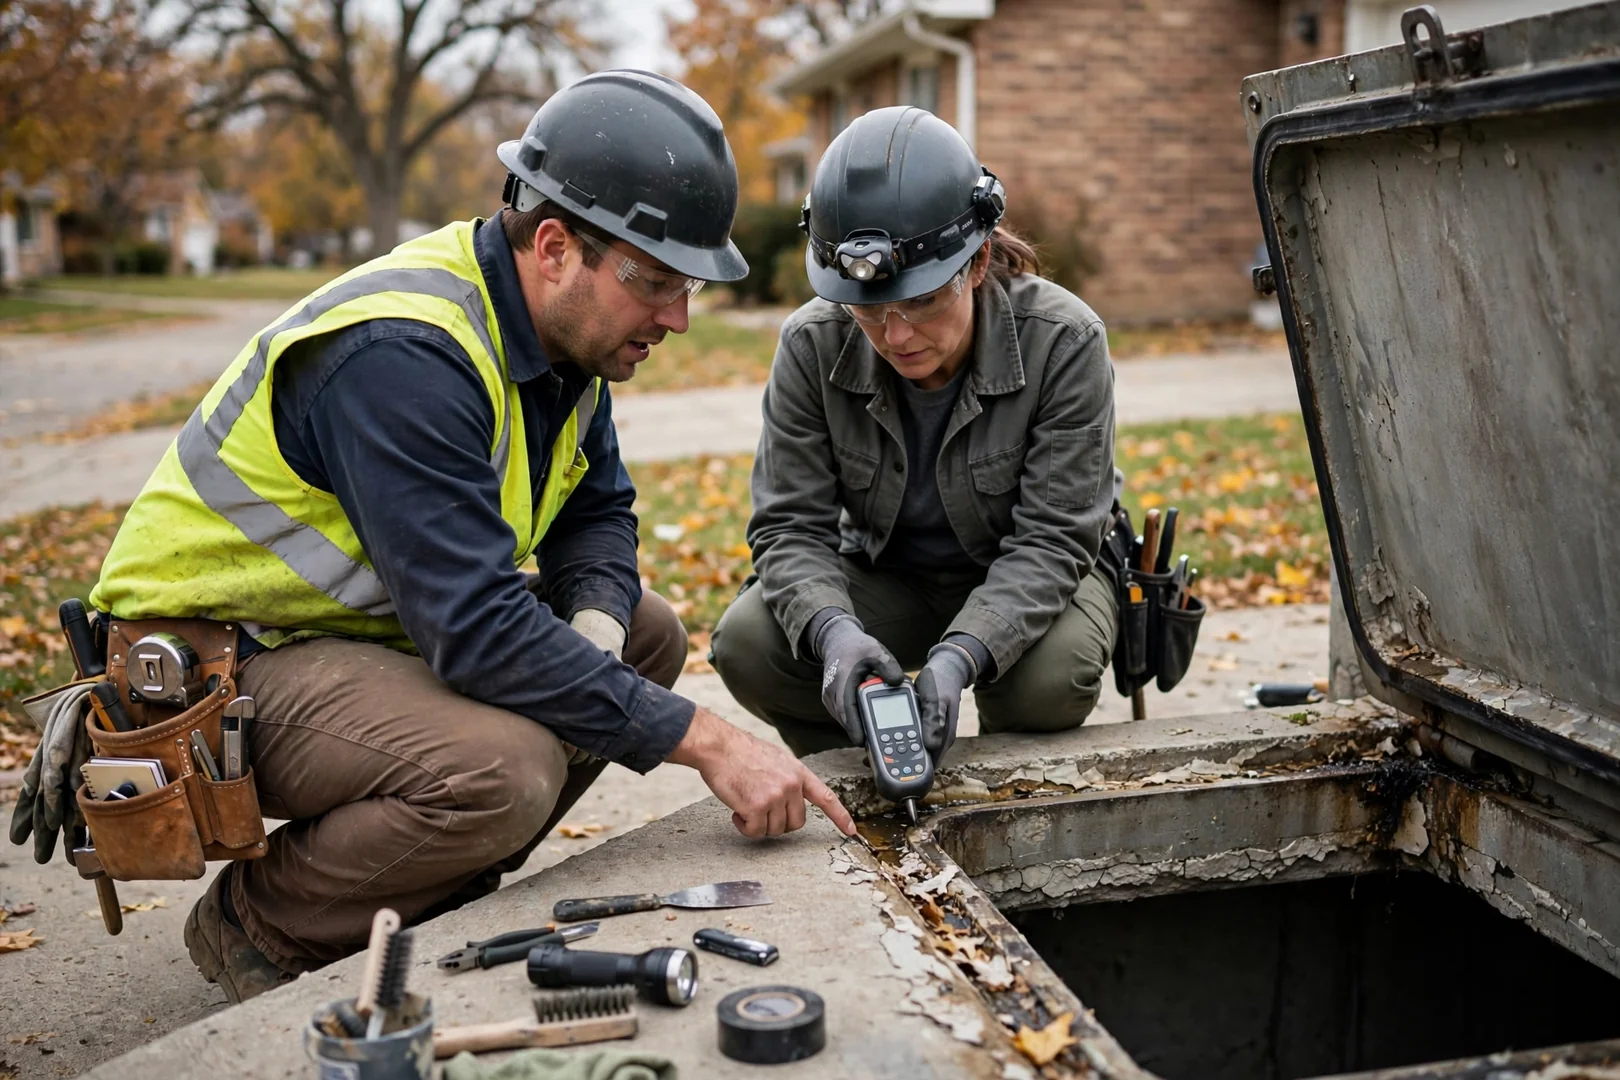
Rusted anchor bolt at the base of a steel storm shelter
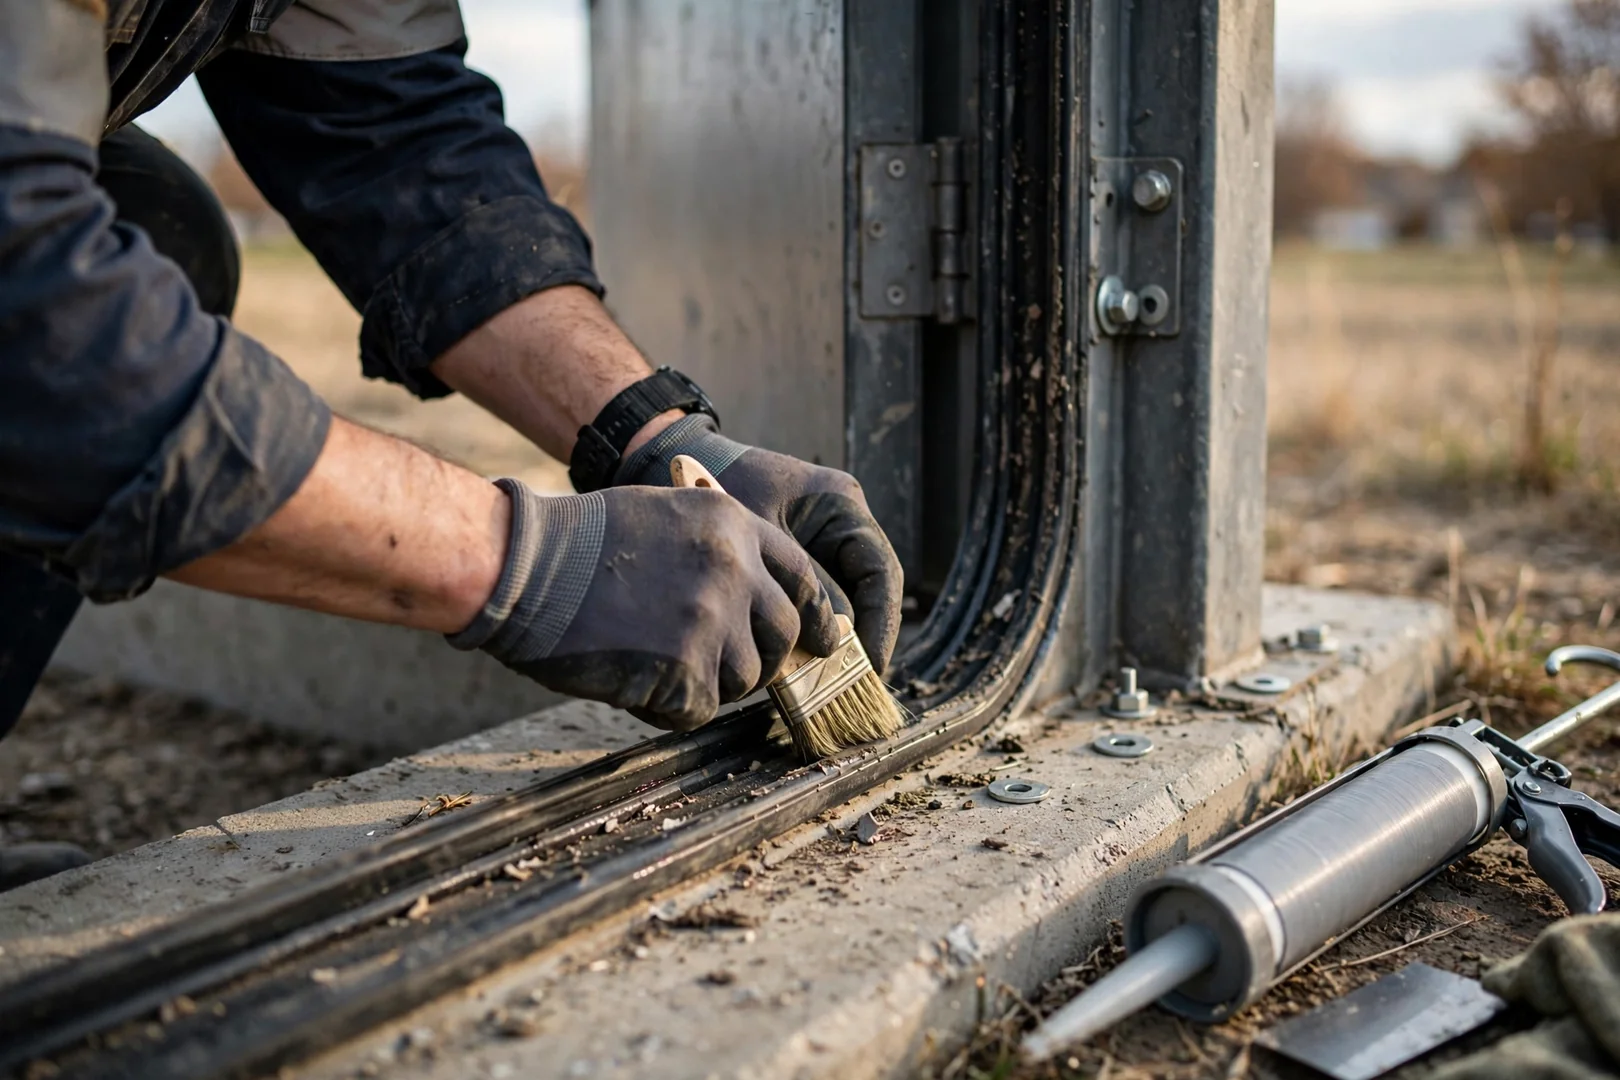
Cracked gel coat on an aging fiberglass storm shelter door

Signs You Need This Shelter

When Should Topeka Homeowners Schedule Above-Ground & Steel/Fiberglass Shelters?

Topeka homeowners should schedule an above-ground steel or fiberglass shelter when their property lacks a basement, sits on poorly draining clay soil, or relies on an aging shelter that no longer latches or anchors correctly. Many slab-on-grade ranch homes and newer builds around Topeka have no below-grade space at all. Others have basements that take on groundwater after heavy rain, which makes an in-ground unit a poor long-term fit due to hydrostatic pressure and moisture exposure. Water intrusion shortens shelter life.

Existing above-ground units show their own warning signs: surface rust at weld seams, loose or corroded anchor bolts, a sagging door that will not seat against its gasket, or fiberglass with gel coat cracking from UV exposure. Ahead of the 2026 tornado season, these symptoms point to a shelter that may not hold up under wind-borne debris impact or uplift loading. A properly anchored replacement or new installation resolves each of these issues. Every assessment starts with a written estimate.

Book a Shelter Inspection (785) 693-6642

Above-Ground Shelter Process

How Do We Install Above-Ground Shelters?

1

Site Evaluation and Slab Assessment

Every installation starts with an on-site evaluation of your garage slab, interior floor, or exterior pad. We check slab thickness, measure for cracking or settlement, and confirm clearances for the shelter footprint and door swing. These findings determine whether the existing concrete can support post-installed anchors. Nothing is assumed.

2

Unit Selection and Written Estimate

Based on the evaluation, we compare steel and fiberglass safe room options by occupant capacity, wall gauge or laminate thickness, and ventilation design. Manufacturer documentation is reviewed against ICC 500 and FEMA P-361 criteria for tornado-rated shelters. You receive a written estimate before work begins. For Topeka homeowners planning ahead in 2026, this step locks in scope and avoids surprises.

3

Permitting and Pre-Installation Prep

We confirm local permit requirements for Topeka and Shawnee County and schedule any required inspections. The installation area is cleared, the slab is marked using the manufacturer’s anchor layout, and drill depths are verified against the anchoring specification. Accurate layout matters. It directly affects how the unit resists uplift and lateral wind loads.

4

Anchoring and Shelter Assembly

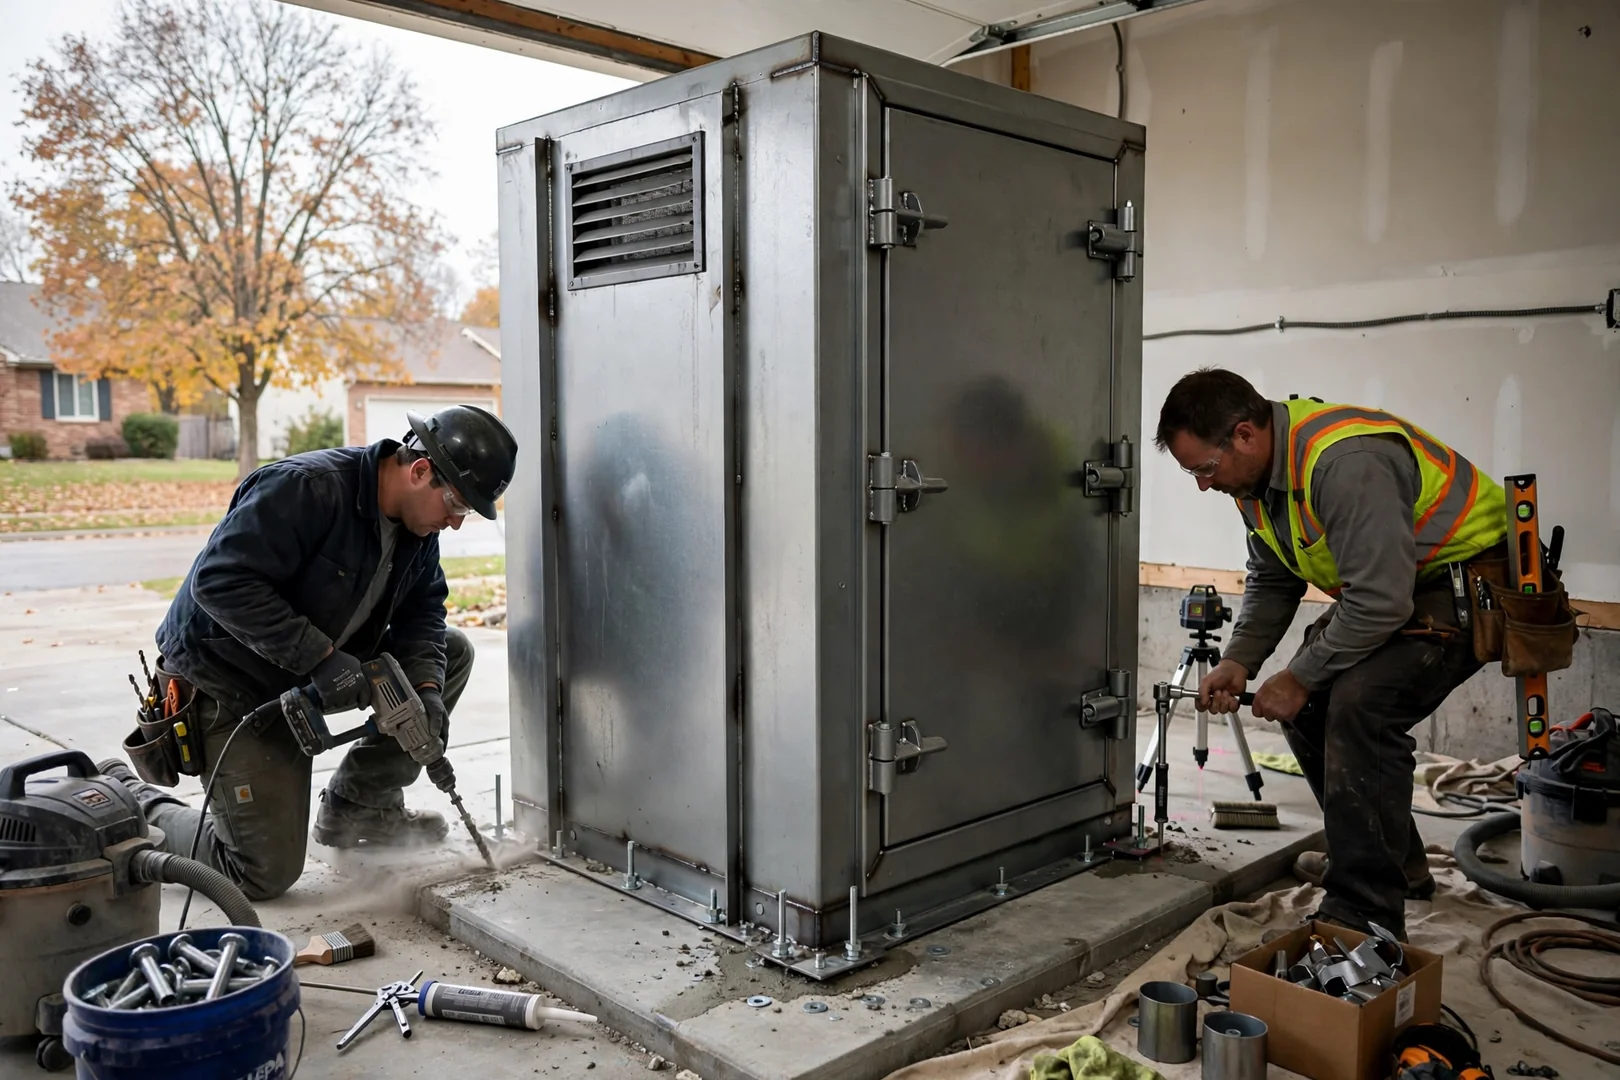
Crews set the shelter, drill anchor holes with rotary hammer equipment, and install wedge or adhesive anchors to specified embedment depths. Bolts are torqued to manufacturer values and checked a second time. Doors, deadbolt latches, and hinges are aligned for smooth operation. Proper anchoring protects long-term structural performance.

5

Final Inspection and Post-Job Walkthrough

Before we leave, we complete a post-job walkthrough covering door operation, ventilation openings, and anchor condition. Photo documentation of the anchors and assembly is provided for your records and shelter registration. We also explain simple preventative care, such as checking hinges and fasteners each spring. Small habits extend service life.

How Much Does an Above-Ground Shelter Cost in Topeka?

Above-ground shelter pricing in Topeka depends primarily on shelter size and occupant capacity, construction material, and the condition of the concrete slab it will be anchored to. Most 2026 projects are priced after a site assessment rather than from a flat rate. Every property is different. Several specific factors shape the final number. Steel safe rooms are priced by wall gauge, door hardware, and interior dimensions, while fiberglass units vary by laminate thickness and molded design. Anchoring requirements also play a part, since the number of anchors, embedment depth, and the choice between wedge and adhesive anchors affect labor and materials. If your garage slab shows cracking, insufficient thickness, or settlement, slab repair or a new reinforced pad may be needed before installation. Access matters too, including doorway widths and whether the unit is delivered assembled or in panels. Permit fees for Topeka and Shawnee County, along with any required inspections, are included in the scope we review with you. We will not quote a firm price without measuring the space and evaluating the slab, because accurate pricing protects both your budget and the shelter’s long-term anchoring performance. Call (785) 693-6642 to schedule a site visit. Every estimate is free and provided in writing.

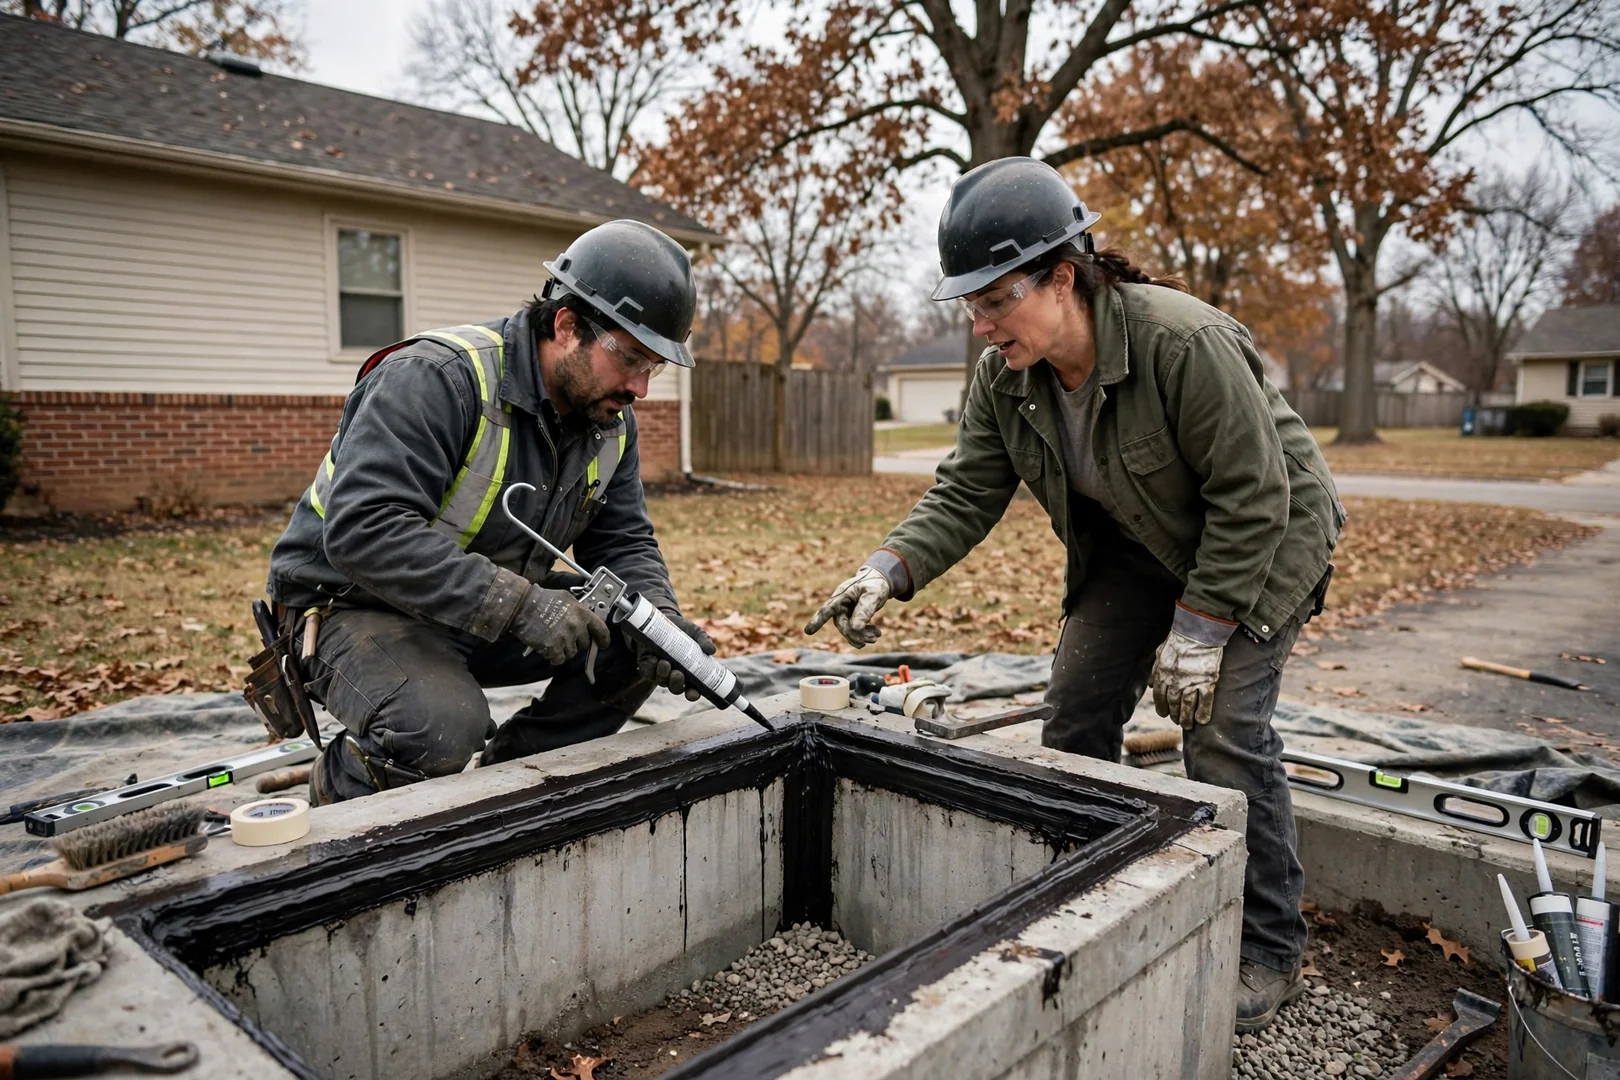
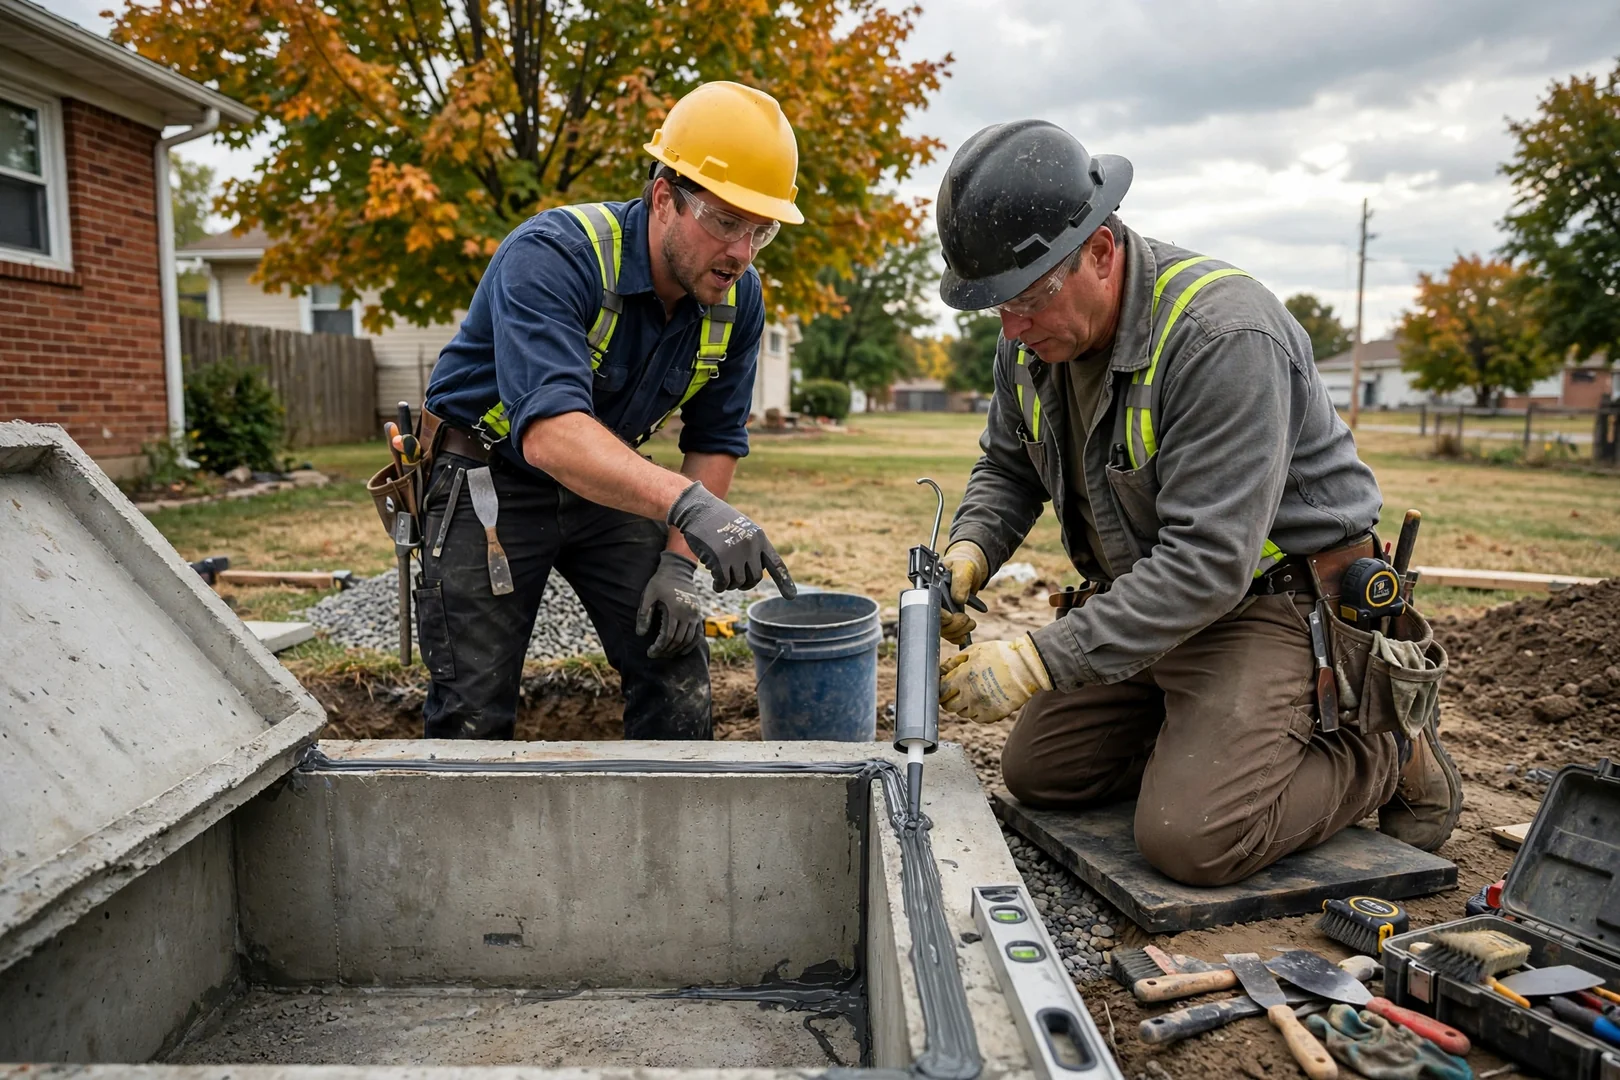
Technician measuring a garage slab before installing a steel above-ground storm shelter in Topeka

Built for Long-Term Protection

Why Choose Topeka Storm Shelter Specialists for Above-Ground & Steel/Fiberglass Shelters?

Topeka Storm Shelter Specialists installs above-ground steel and fiberglass shelters with a documented, slab-first process designed to protect anchoring integrity and shelter performance for decades. Before any unit is set, we evaluate slab thickness and condition, then match anchor type and embedment depth to the manufacturer’s specifications and ICC 500 and FEMA P-361 criteria. Every anchor is torqued and rechecked. You receive a free written estimate before work begins, photo documentation of the anchoring and assembly, and a post-job walkthrough covering door latches, hinges, and ventilation openings. We also explain a simple preventative care routine, such as checking fastener condition and watching for corrosion on steel surfaces or UV wear on fiberglass, so your safe room keeps performing through repeated Kansas storm seasons. For Topeka homeowners planning shelter upgrades in 2026, that combination of precise installation and long-term maintenance guidance helps prevent premature wear and preserves the structural reliability you are counting on when severe weather arrives.

Call (785) 693-6642

Above-Ground & Steel/Fiberglass Shelters Work Completed in Topeka in 2026

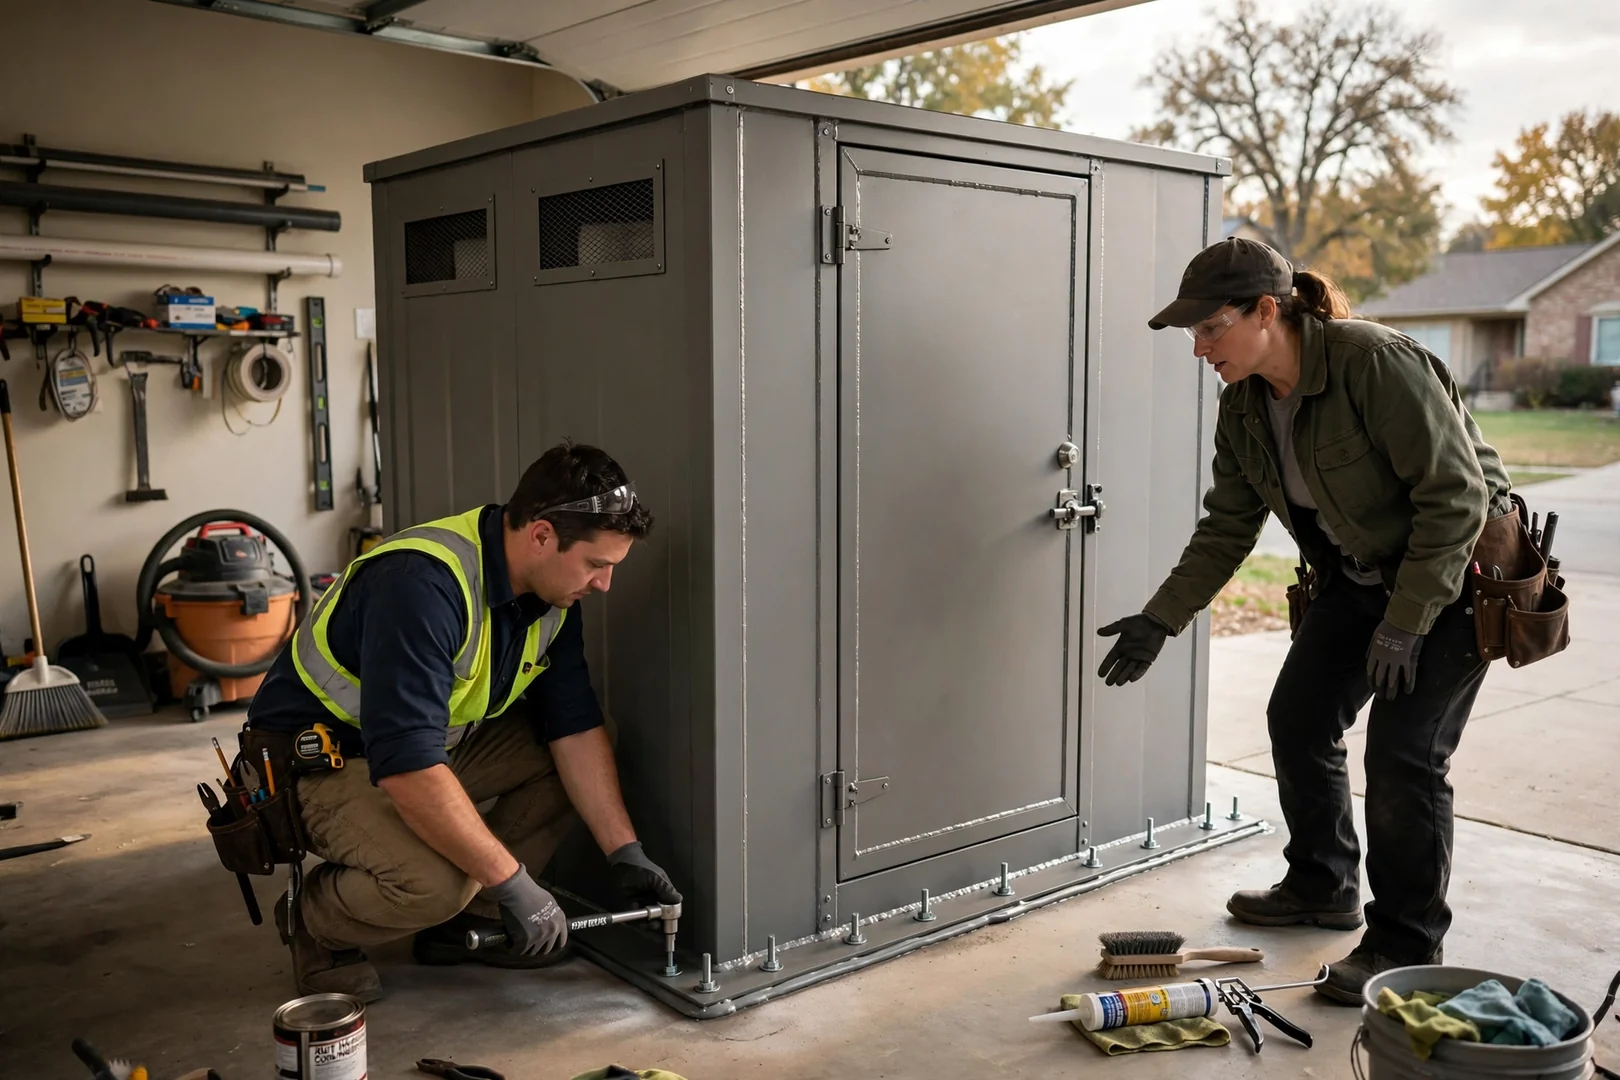
Steel above-ground safe room anchored to a garage slab in Topeka
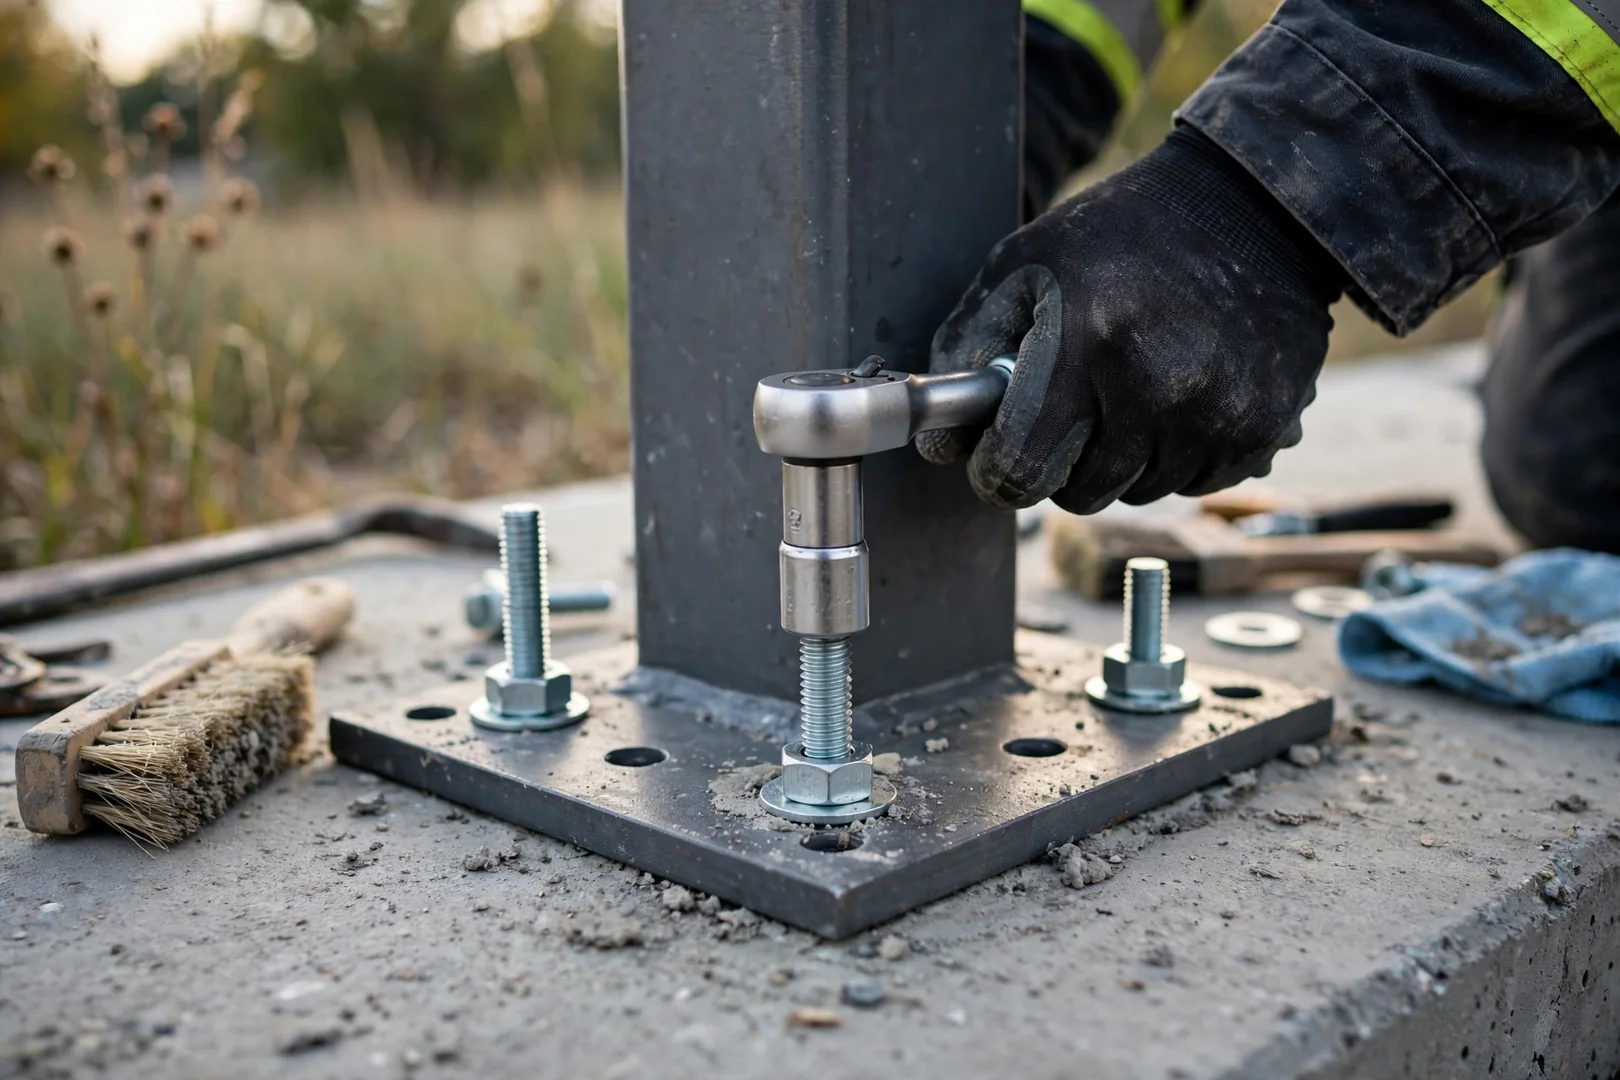
Close-up of wedge anchor bolts securing a steel shelter base plate to concrete
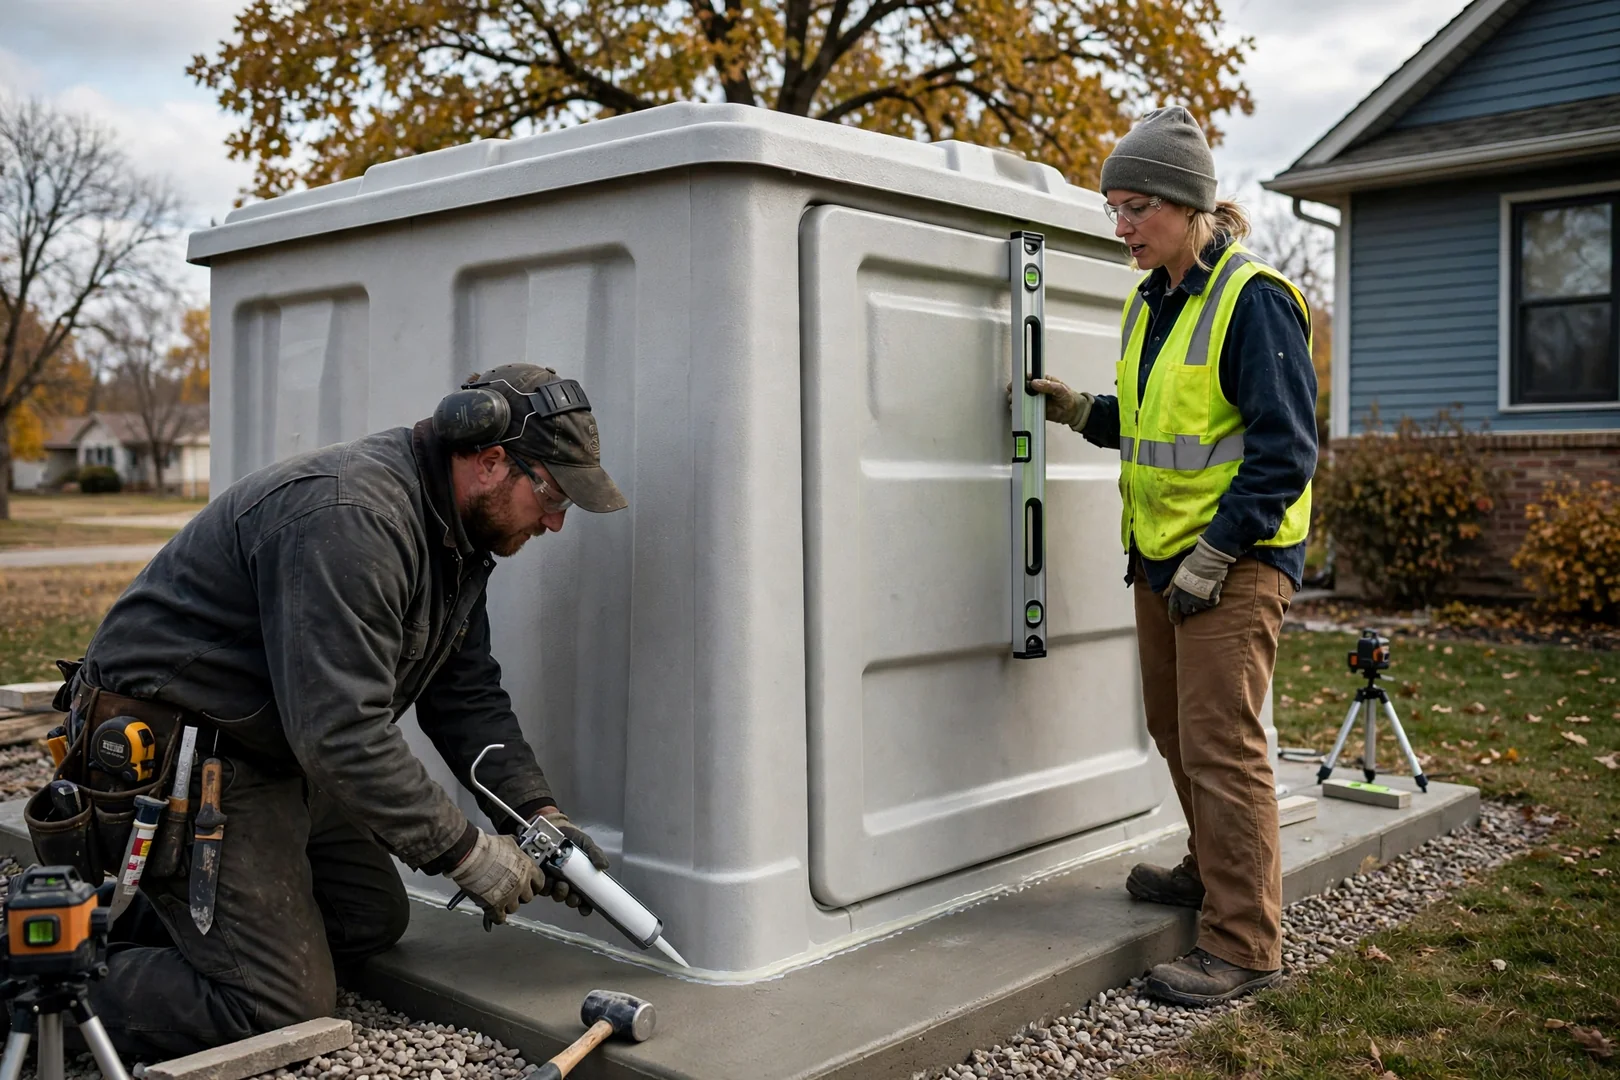
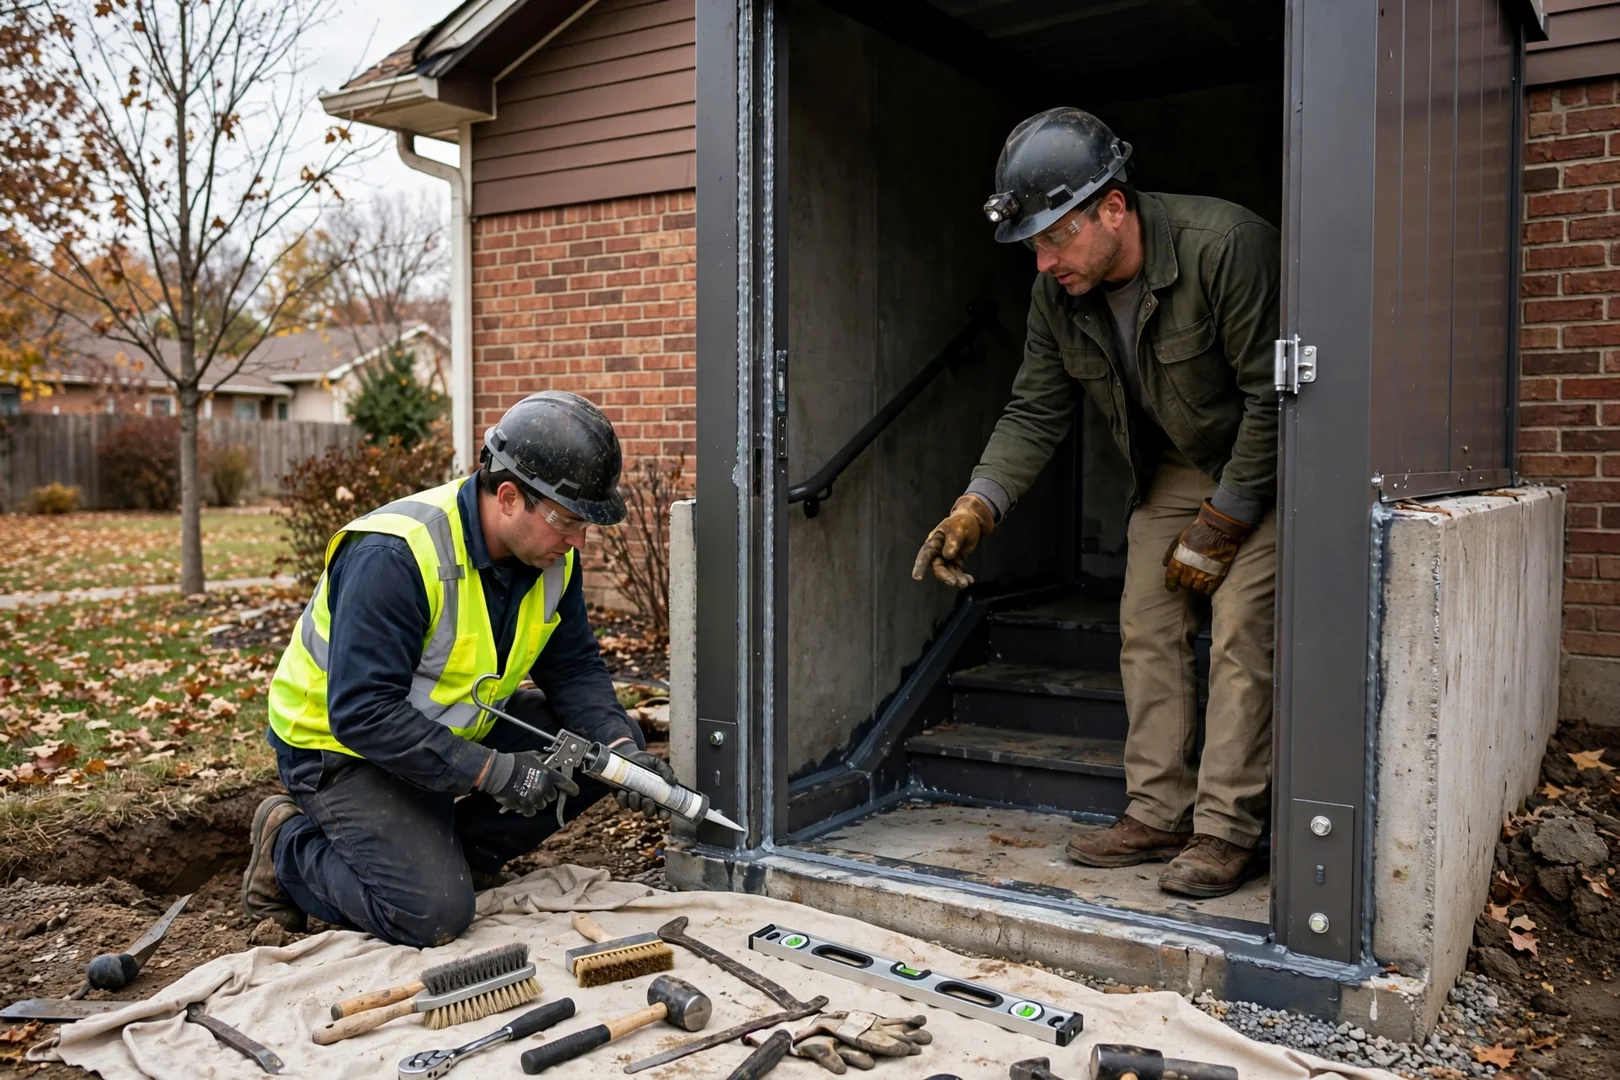
Fiberglass storm shelter unit set on a leveled pad beside a Kansas home
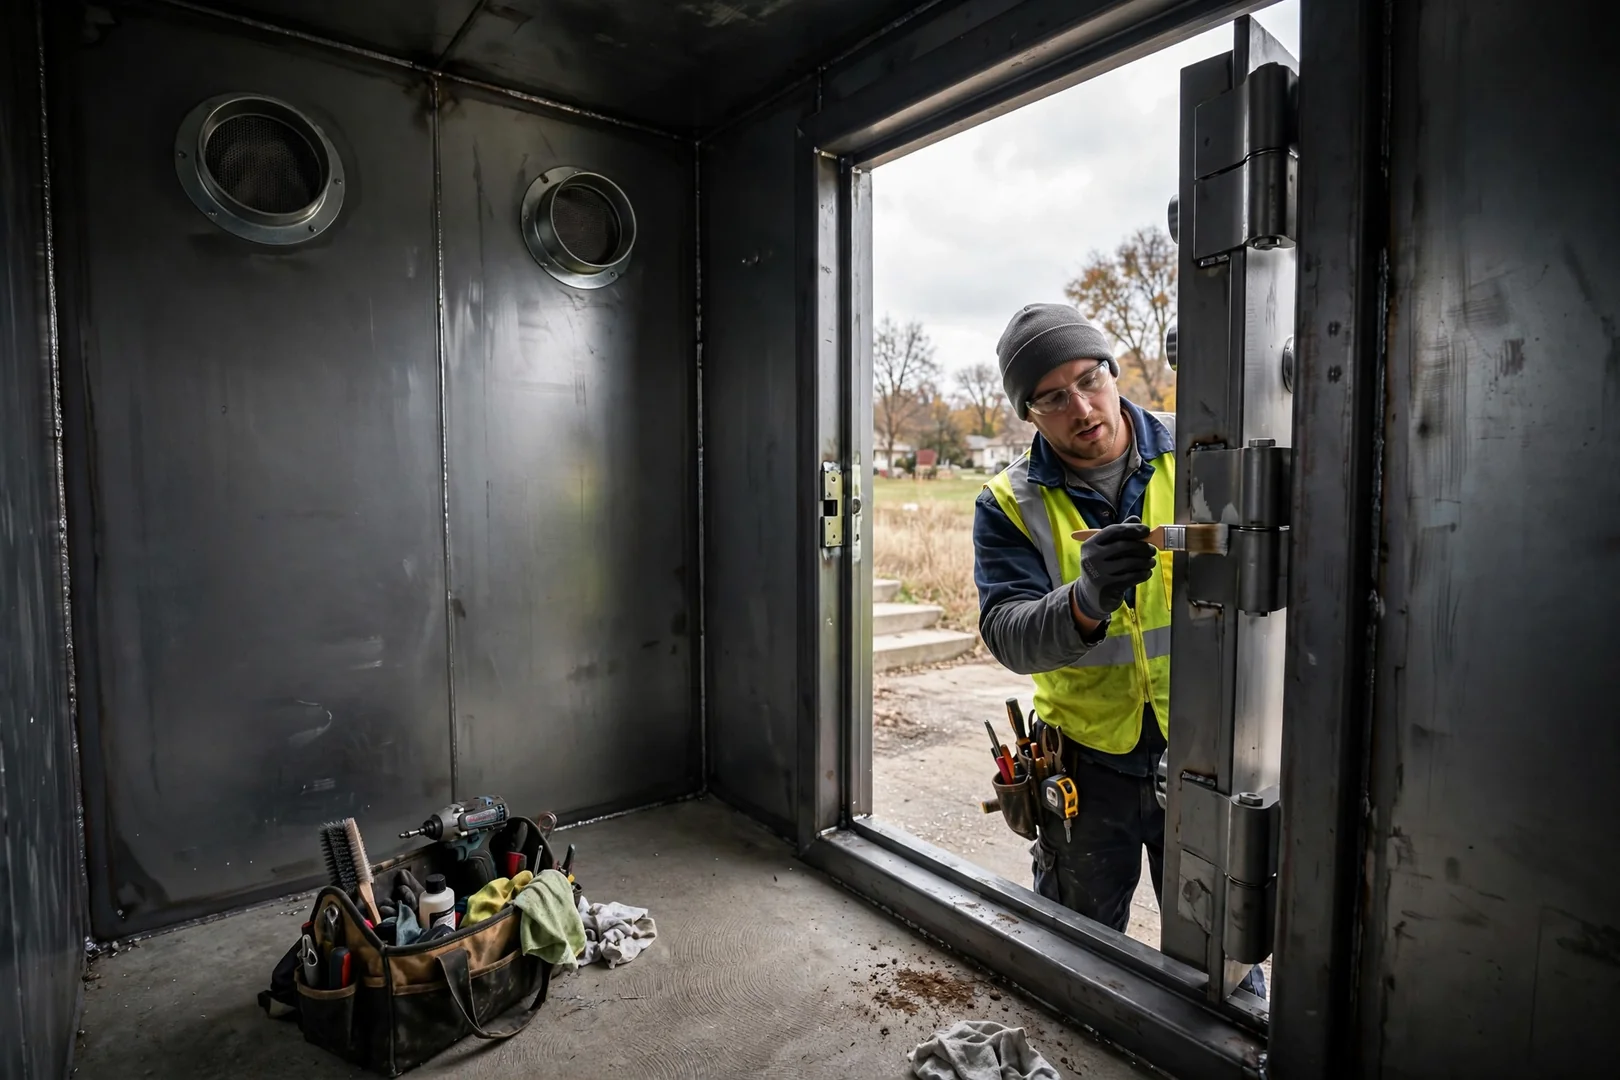
Interior view of a steel safe room with ventilation ports and reinforced door hinges
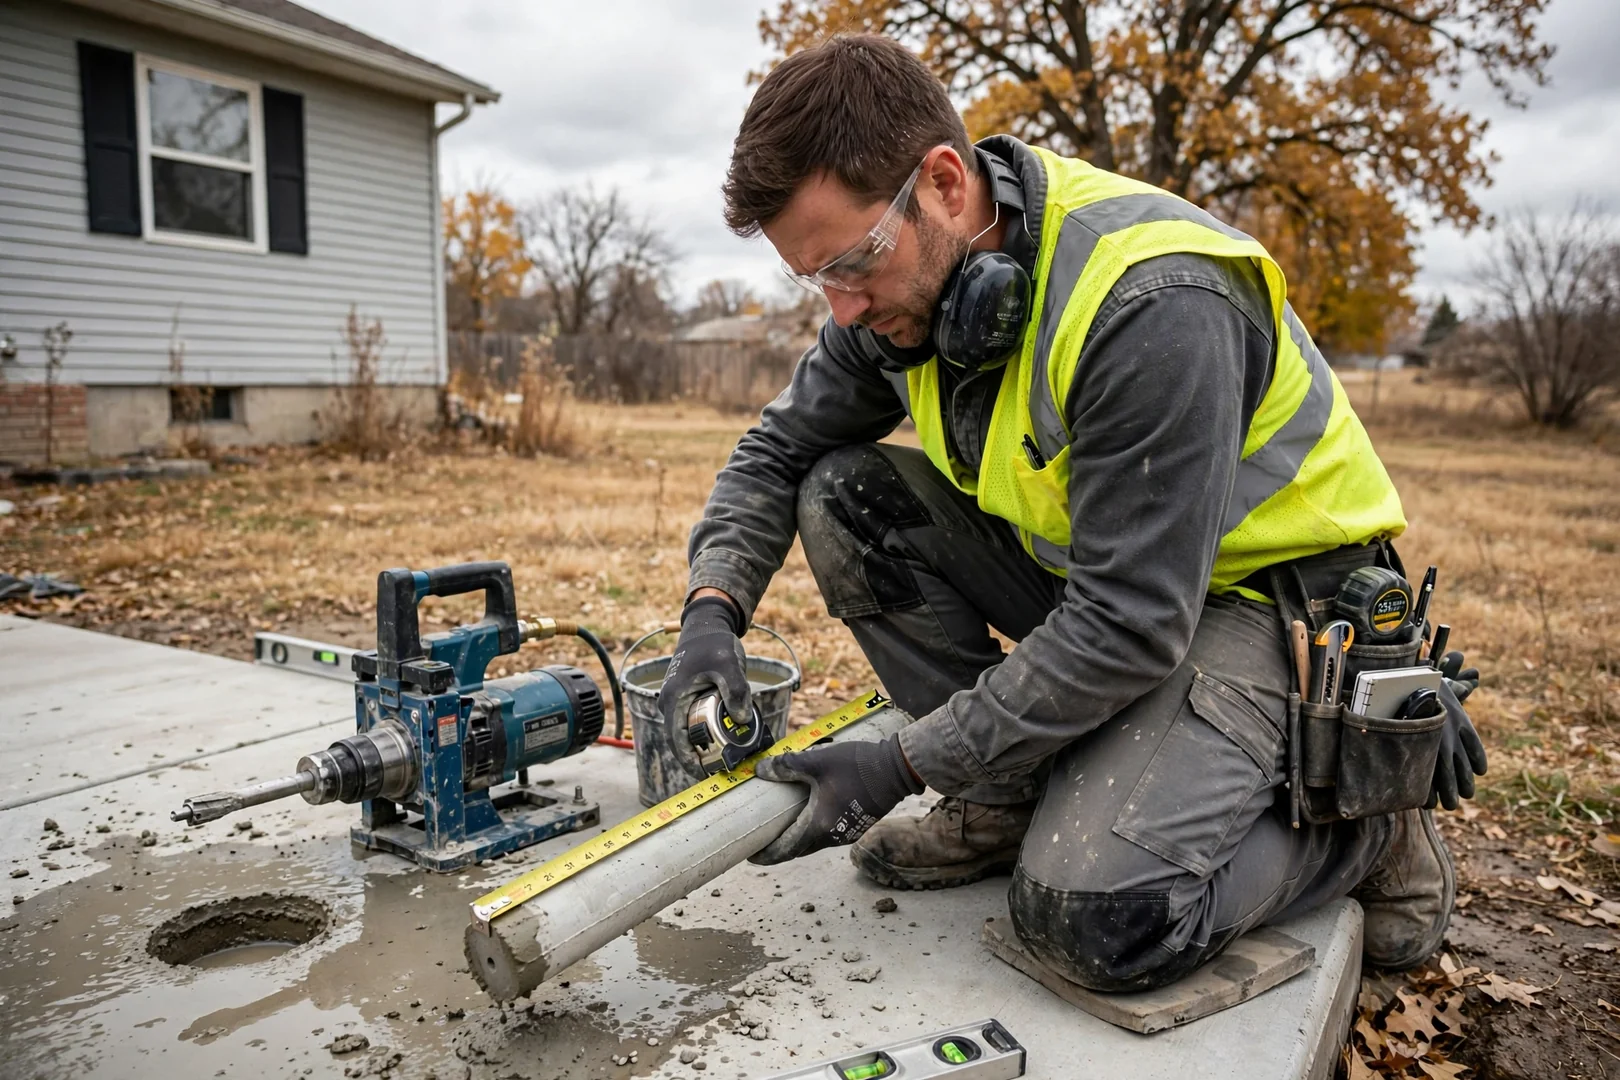
Installer checking slab thickness with a core drill before shelter placement
Finished above-ground steel shelter installed inside a residential garage bay
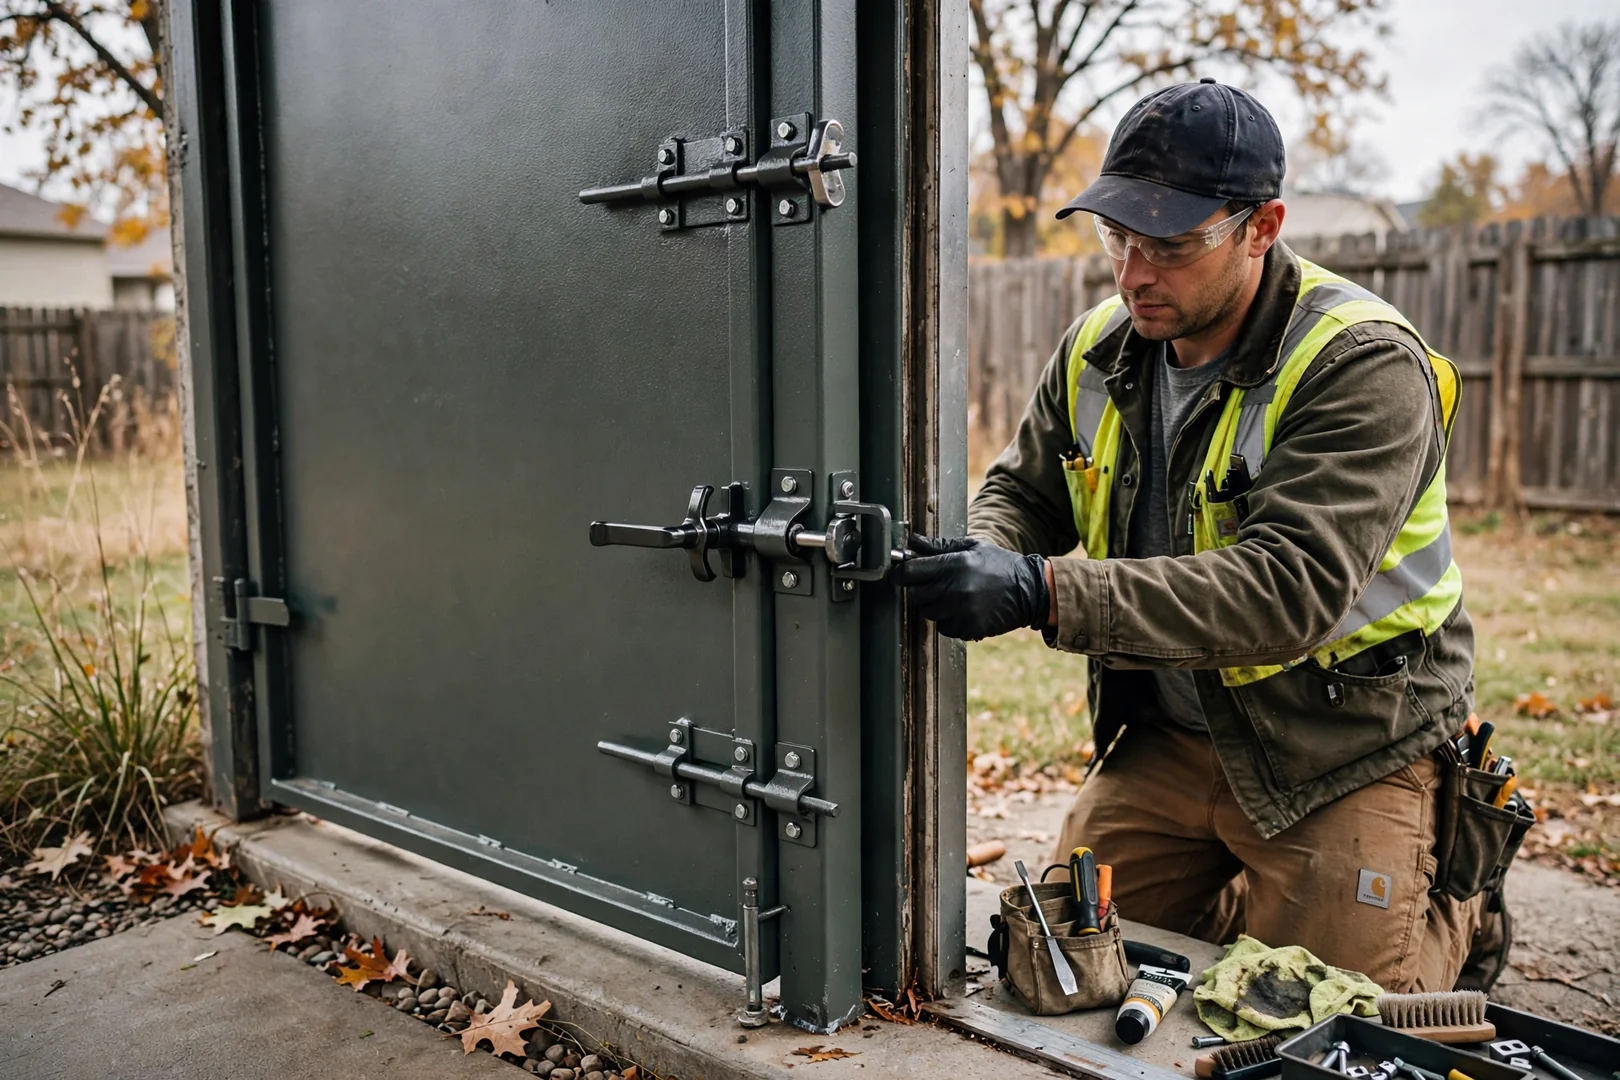
Powder-coated steel shelter door with multi-point latch hardware closed and secured

Above-Ground Shelter FAQs

Above-Ground & Steel/Fiberglass Shelters FAQs for Topeka Homeowners

These answers cover the questions Topeka homeowners ask most about steel and fiberglass above-ground shelters in 2026. Topics include slab evaluation, anchoring, scheduling, and cost factors. Each response reflects how we plan installations for long-term structural performance.

Technician inspecting steel safe room anchors in a Topeka garage

We set a specific installation date after completing the slab evaluation and confirming unit delivery, because both steps determine when anchoring can begin. If the concrete needs a new footing or a thickened pad, that work is scheduled and allowed to cure before the steel shelter is placed. Proper cure time protects anchor hold.

Free Above-Ground Shelter Estimates

Schedule Above-Ground & Steel/Fiberglass Shelters in Topeka

Planning for the 2026 storm season in Topeka starts with a site evaluation of your garage slab, interior floor, or exterior pad. Our team checks concrete thickness, anchor placement options, and door clearance, then recommends a steel or fiberglass shelter suited to your home. Every visit ends with a free written estimate that covers the shelter model, the anchoring method, and the installation sequence. There is no obligation.

Proper anchoring and corrosion-resistant materials keep a safe room performing for decades rather than just a few seasons. We schedule evaluations quickly so Topeka homeowners can review their options well before peak tornado months arrive. Request your free written estimate today. Start protecting your household and your property for the long term.

Request a Free Written Estimate (785) 693-6642
Steel above-ground storm shelter anchored to a garage floor slab in Topeka home