Home Services Concrete & Precast Storm Shelters

Concrete & Precast Storm Shelters in Topeka, KS

Concrete and precast storm shelters are factory-cured or site-formed reinforced concrete safe rooms for Topeka homeowners and property owners who want permanent tornado protection. Many Topeka lots sit on expansive clay soils, so we evaluate soil bearing capacity and site drainage before setting any unit.

Spring 2026 installation slots fill early. Topeka Storm Shelter Specialists handles crane-set placement of precast modules, sealed joint gaskets, and anchoring to engineered footings so each shelter keeps its structural integrity over the long term.

Request a Written Estimate (785) 693-6642

Request A Service

Precast Shelter Service Overview

What Our Concrete & Precast Storm Shelters Service Includes

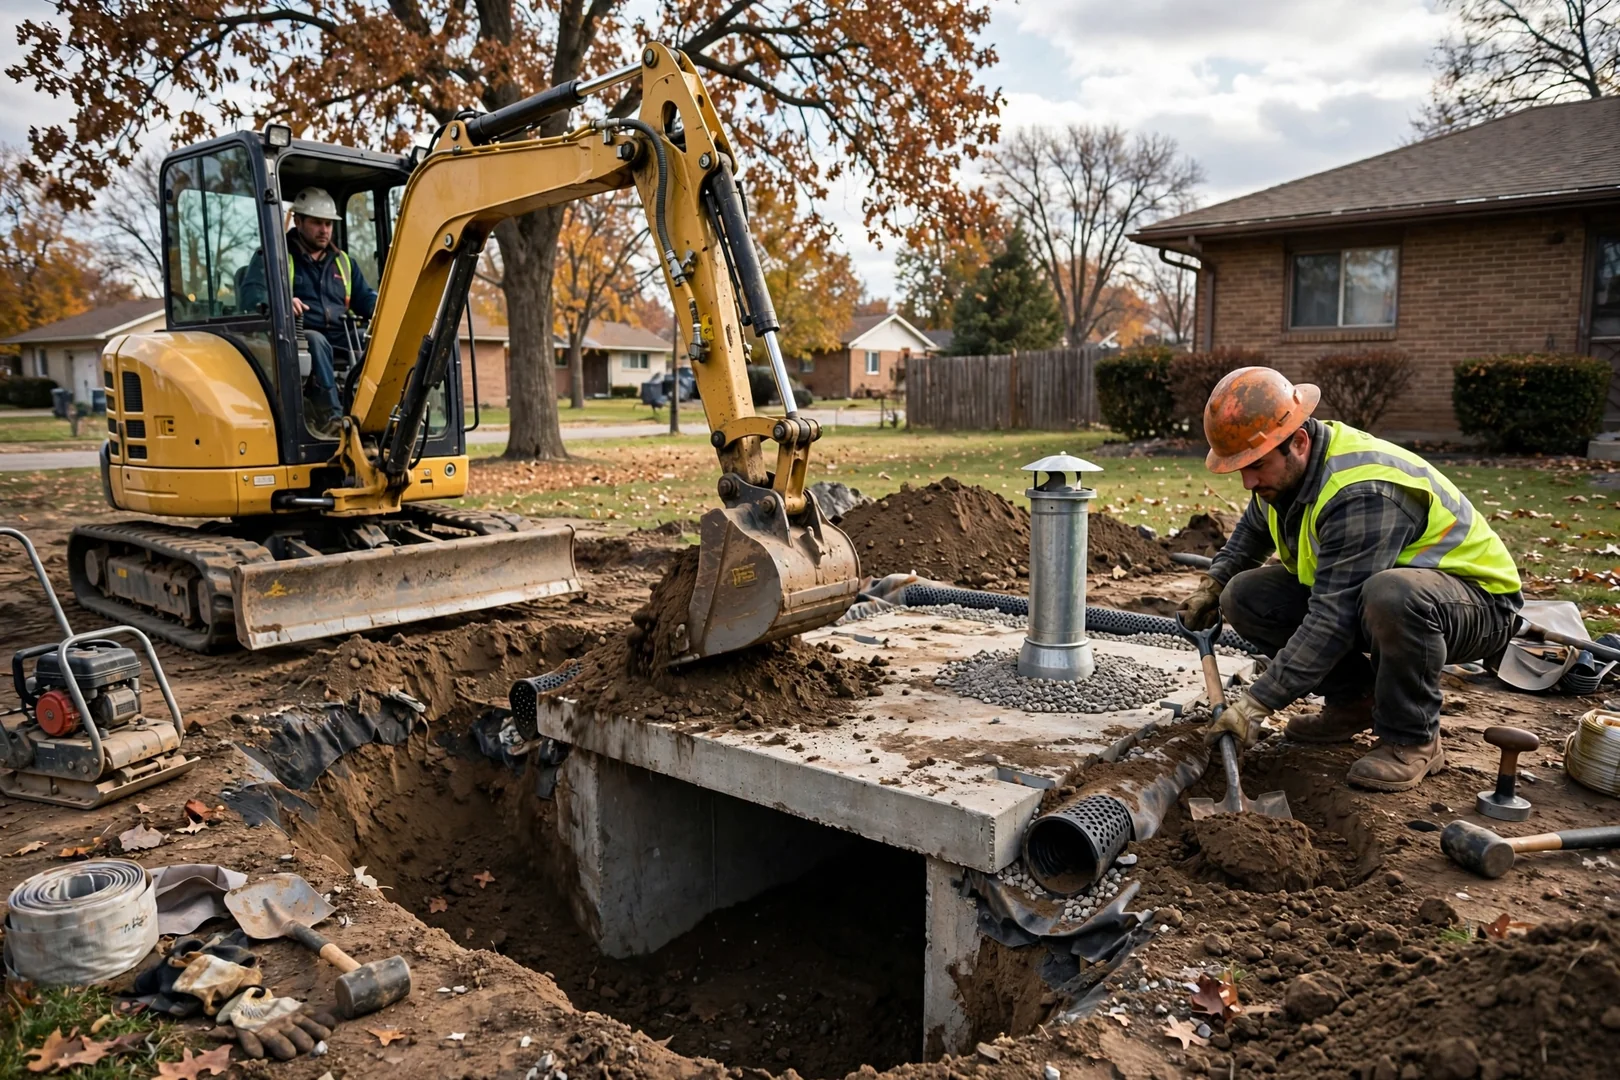
Concrete and precast storm shelter installation is the process of placing a reinforced concrete safe room, either a factory-cured precast unit or a site-formed structure, and at Topeka Storm Shelter Specialists it includes site evaluation, excavation, placement, waterproofing, and final inspection across Topeka properties. Work begins with a soil and utility assessment, followed by excavation to grade and a compacted gravel base that limits differential settlement. Precision matters here.

Precast sections are lowered into position by crane, joints are sealed with butyl gaskets, and exterior waterproofing membranes plus perimeter drains relieve hydrostatic pressure against the walls. We install shelters for single-family homes, small commercial buildings, and multi-unit properties, sizing each unit to occupancy needs and access requirements. For 2026, every project includes a written estimate, a post-installation walkthrough, and preventative care guidance on vents, hinges, and seals that preserves long-term performance.

Discuss Your Shelter Project (785) 693-6642
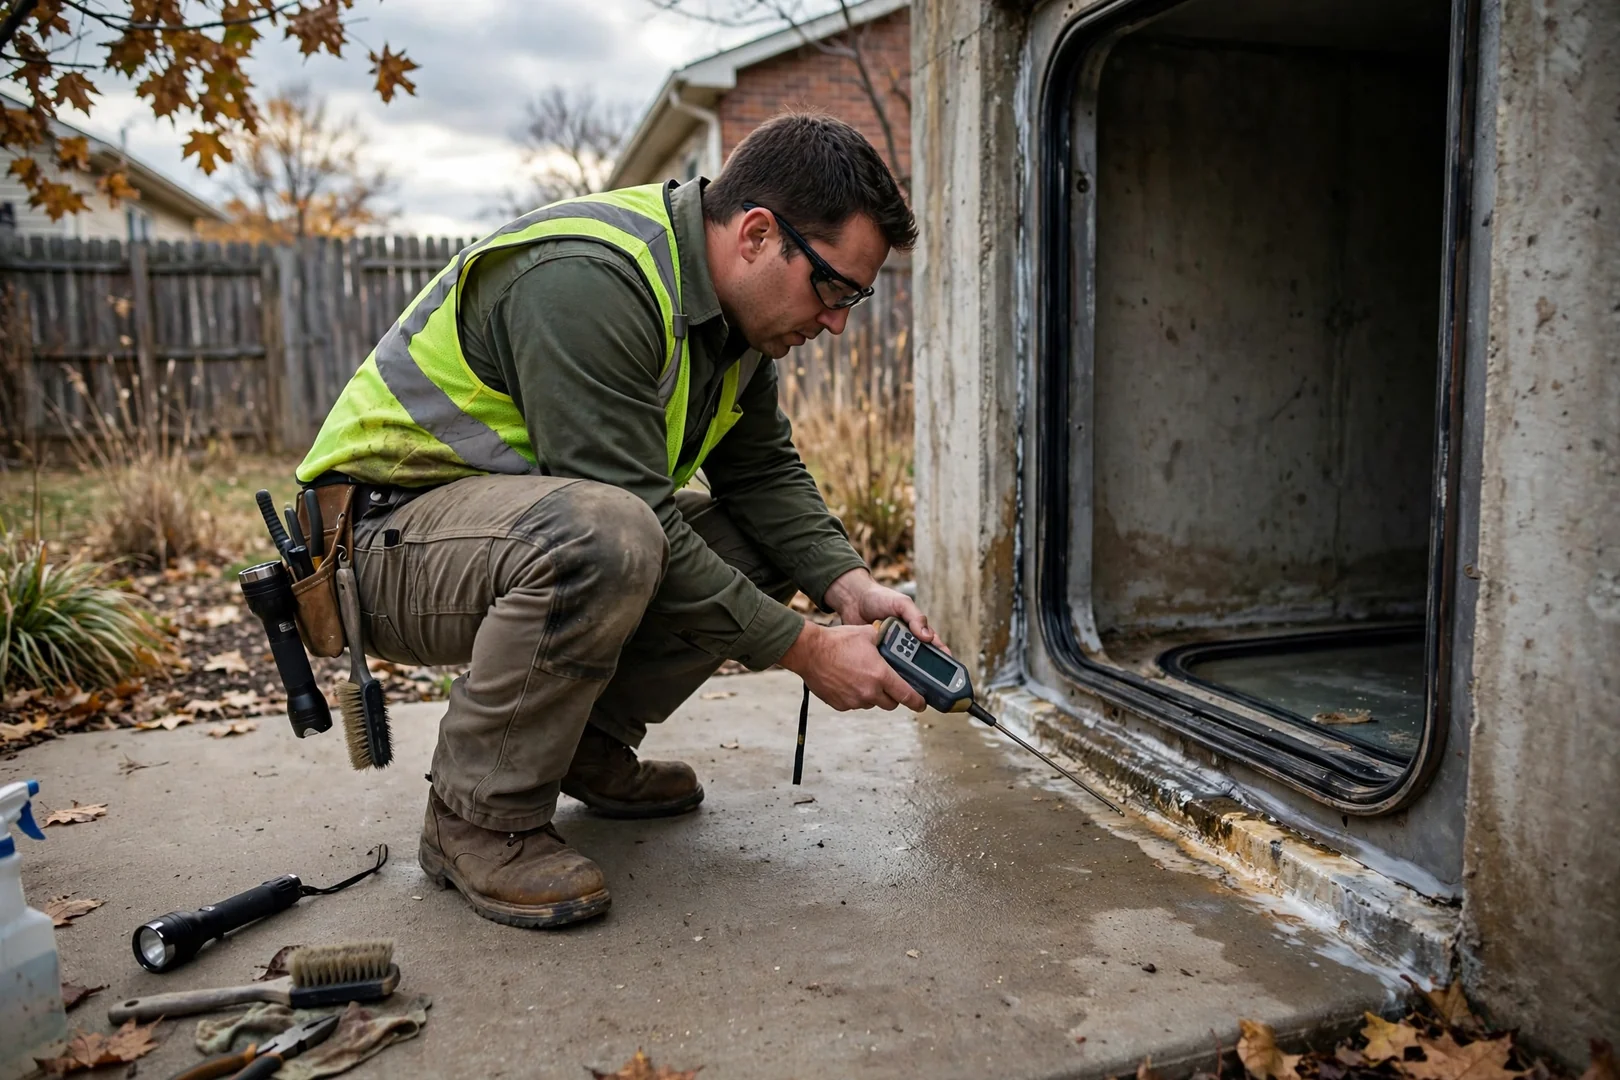
Spalling concrete shelter wall with exposed rusted rebar
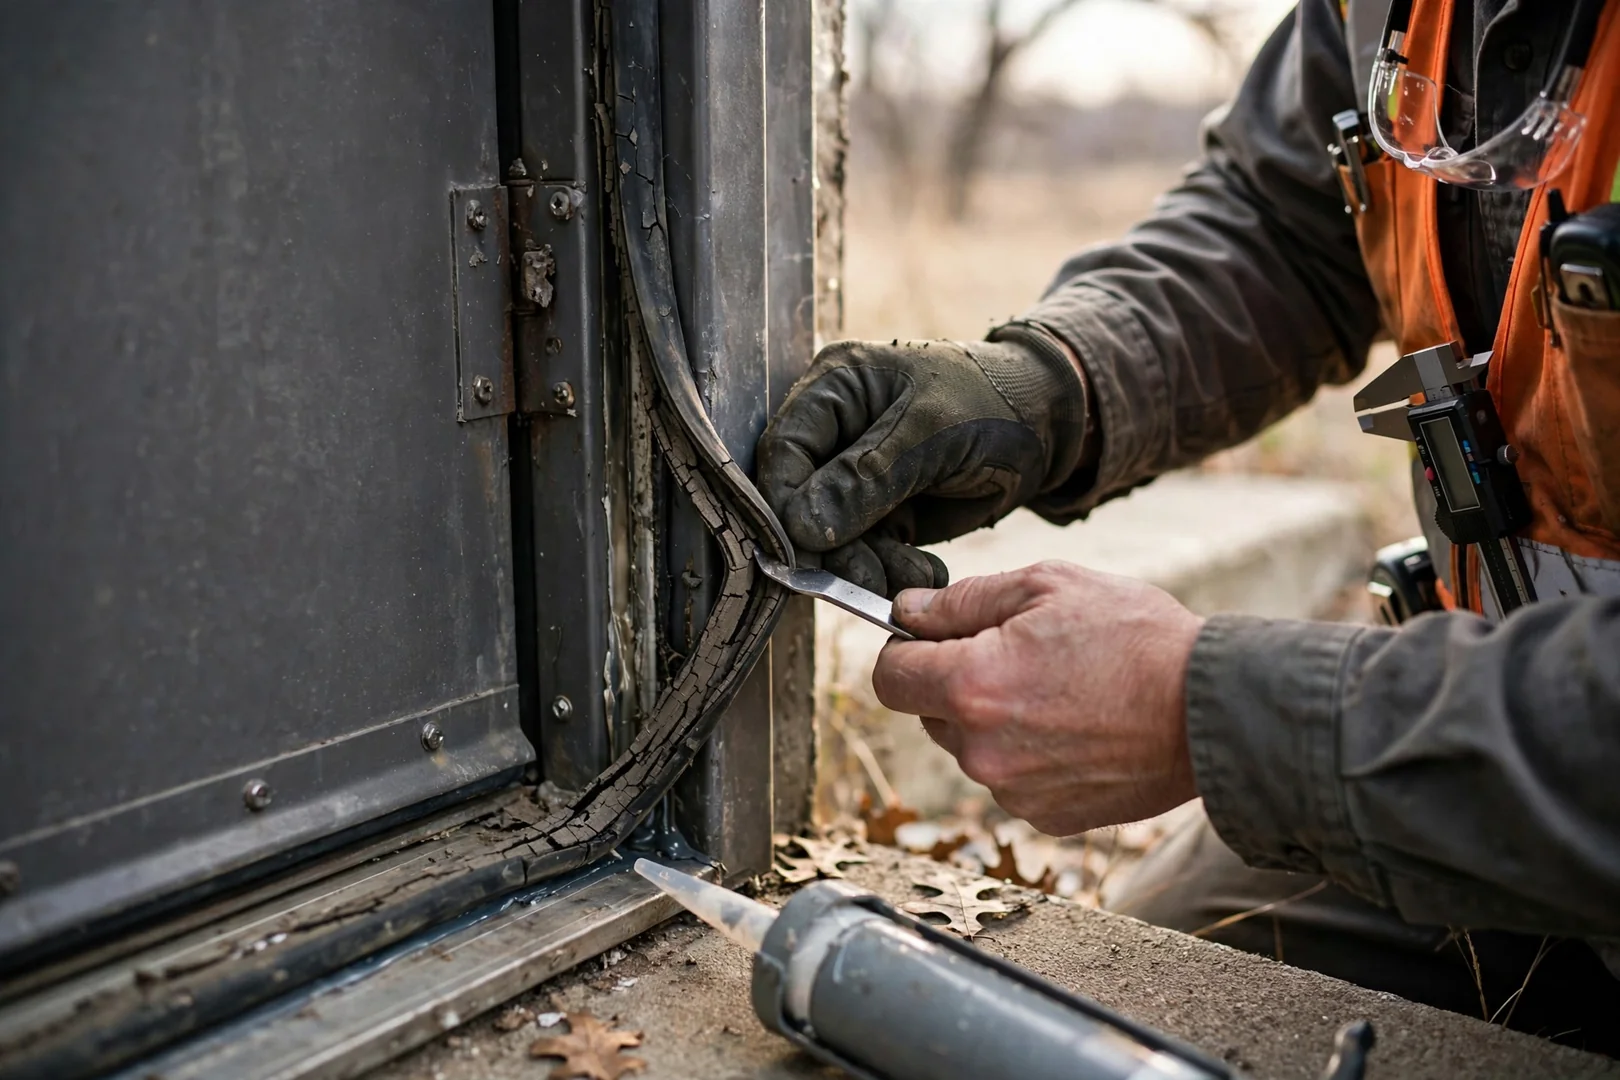
Water seepage at failed joint seal inside a Topeka shelter

Signs You Need a Concrete Shelter

When Should Topeka Homeowners Schedule Concrete & Precast Storm Shelters?

Topeka homeowners should schedule a concrete or precast storm shelter when their current shelter option is missing, deteriorating, or no longer protects occupants against tornado-force winds and debris impact. Common warning signs include spalling concrete and exposed rebar in older basement shelters, water intrusion from failed joint seals, and steel doors that bind on corroded hinges. These are not cosmetic flaws.

Many Topeka houses built on slab-on-grade foundations have no below-grade refuge at all, and expansive clay soils can shift poorly anchored units out of alignment. Heading into the 2026 storm season, a properly engineered precast shelter with sealed joints, positive drainage, and anchored footings resolves these weaknesses and delivers durable, long-term protection.

Book a Shelter Inspection (785) 693-6642

Concrete & Precast Shelter Process

How Do We Install Concrete Shelters?

1

Site Evaluation and Soil Review

Every project begins with an on-site evaluation of your Topeka property. We check soil bearing capacity, groundwater indicators, drainage slope, and buried utility locations before recommending an underground or garage-floor placement. Clay content matters. Expansive soils common around Topeka affect excavation depth, base preparation, and backfill selection, so these findings shape the entire installation plan.

2

Written Estimate and Shelter Specification

Next, we provide a written estimate that lists the precast or cast-in-place shelter model, wall thickness, reinforcement details, door hardware, and ventilation components. For 2026 projects, we reference ICC 500 and FEMA P-361 guidance when reviewing shelter specifications with you. Permit requirements for Topeka and Shawnee County are confirmed at this stage. Nothing proceeds without your approval.

3

Excavation and Base Preparation

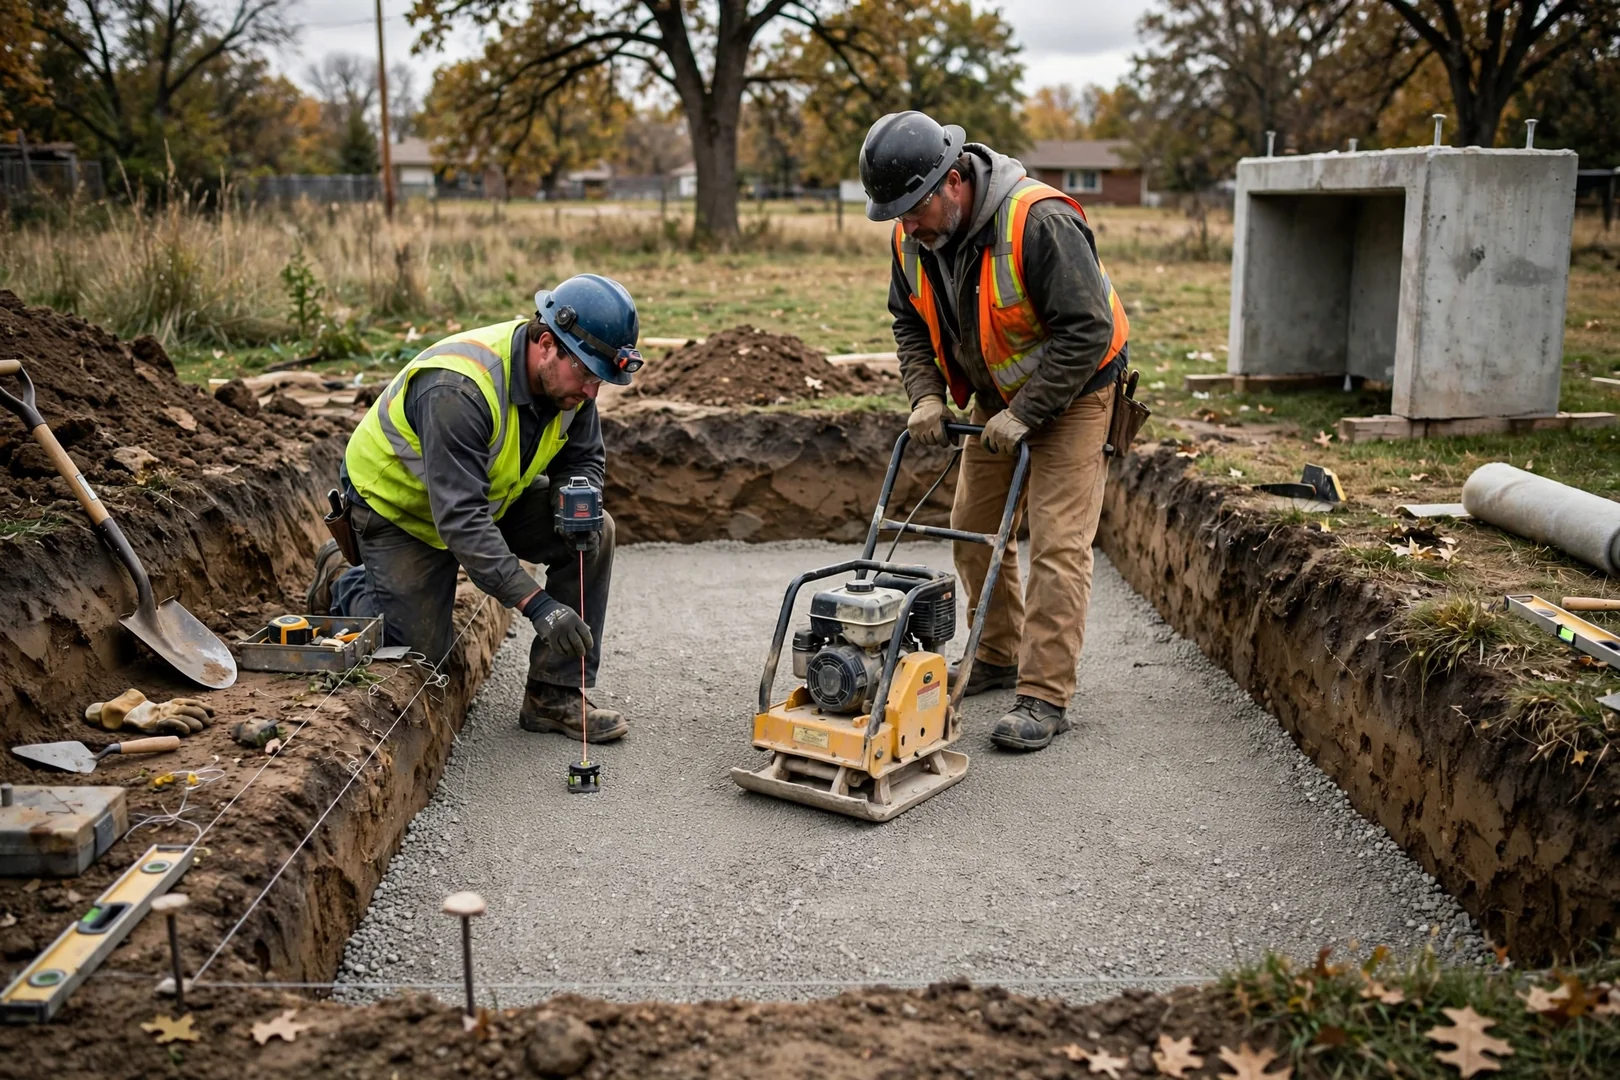
Excavation is cut to the specified depth with proper side clearance for drainage and backfill. Crews then install a compacted gravel base and verify it for level and density. A stable base prevents settling. Proper drainage aggregate and perimeter drain tile, where needed, reduce hydrostatic pressure against the shelter walls over the long term.

4

Shelter Setting, Sealing, and Anchoring

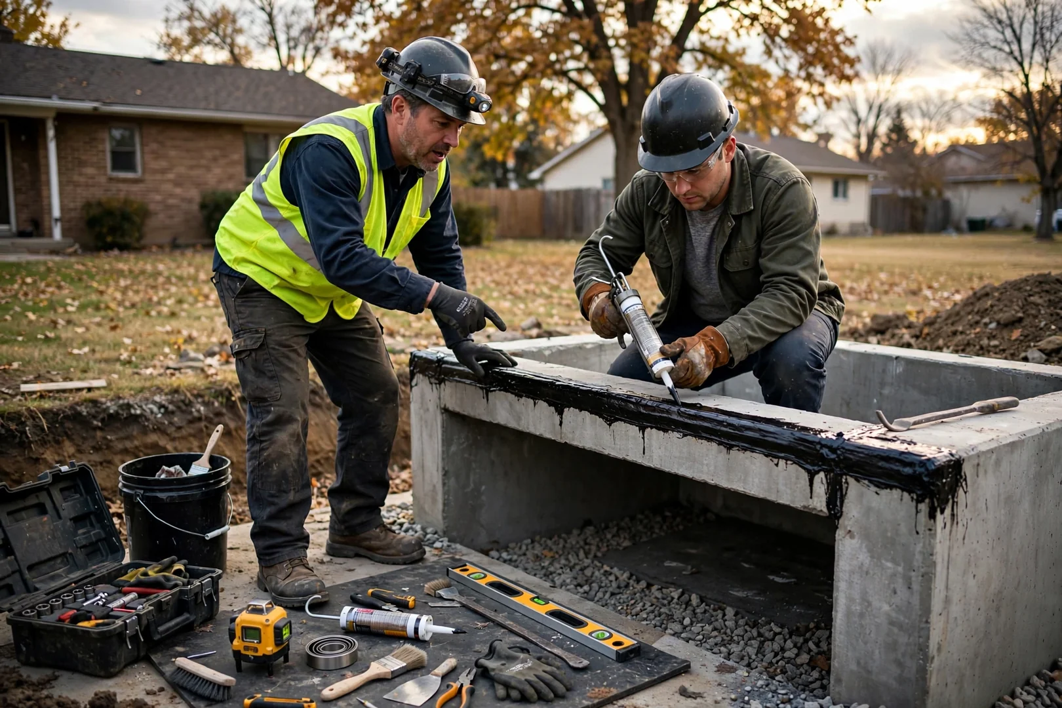
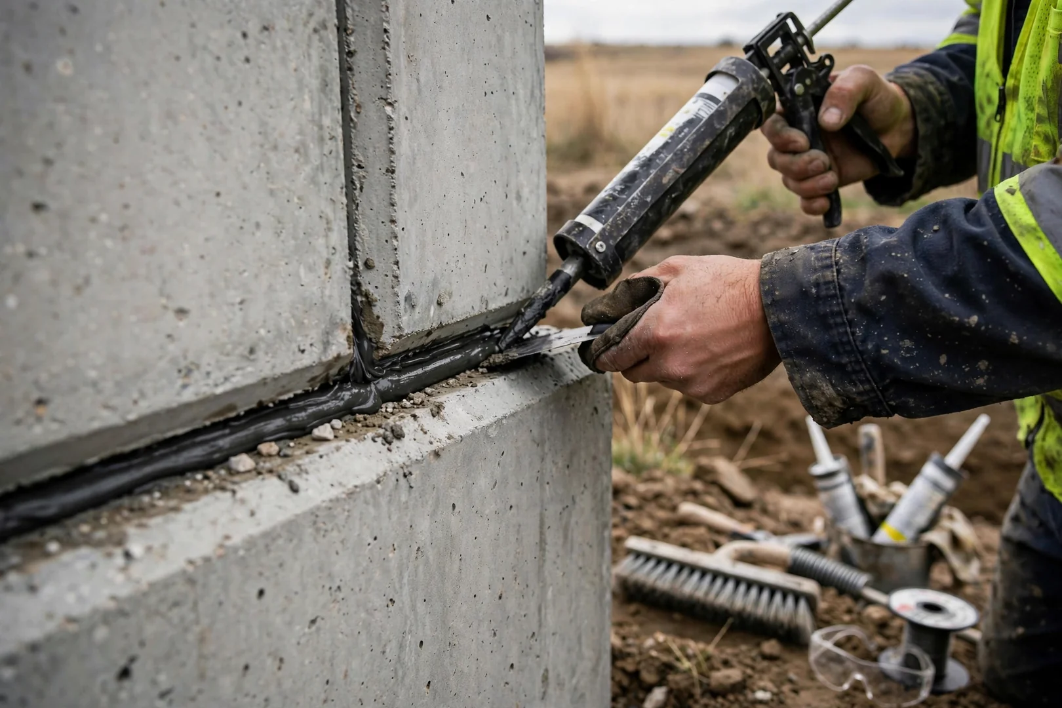
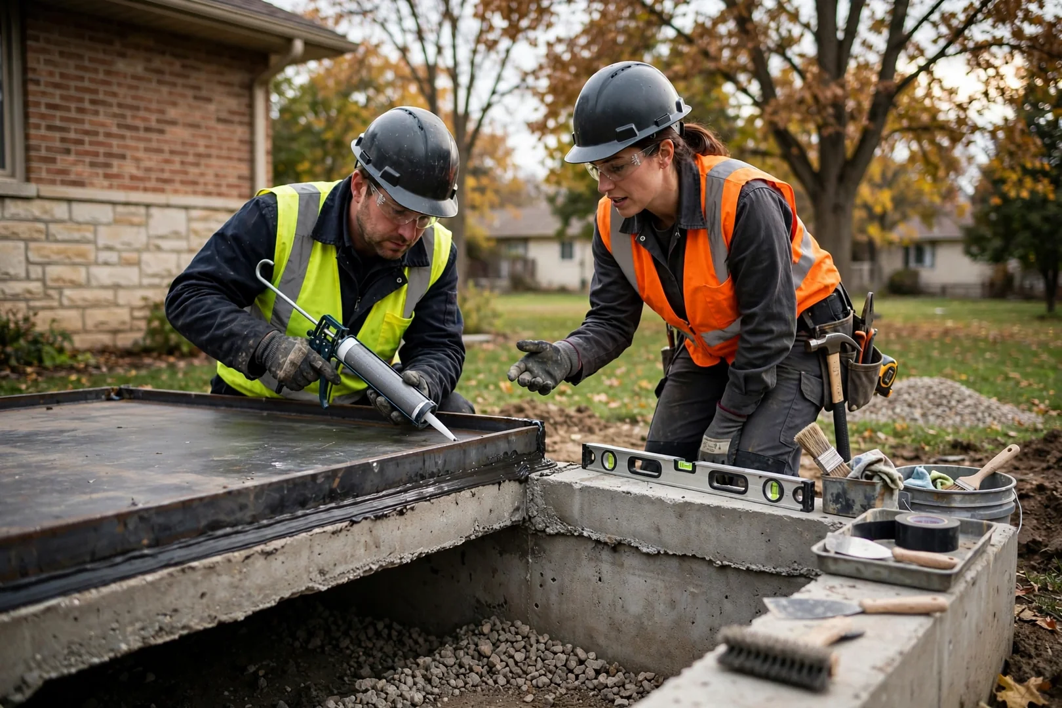
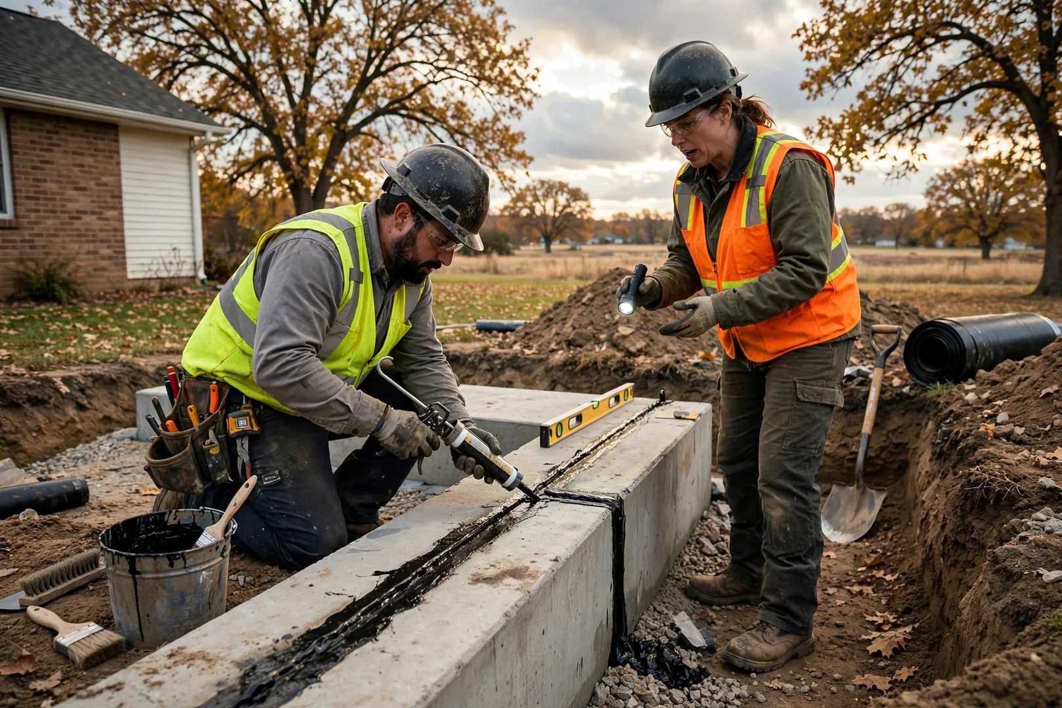
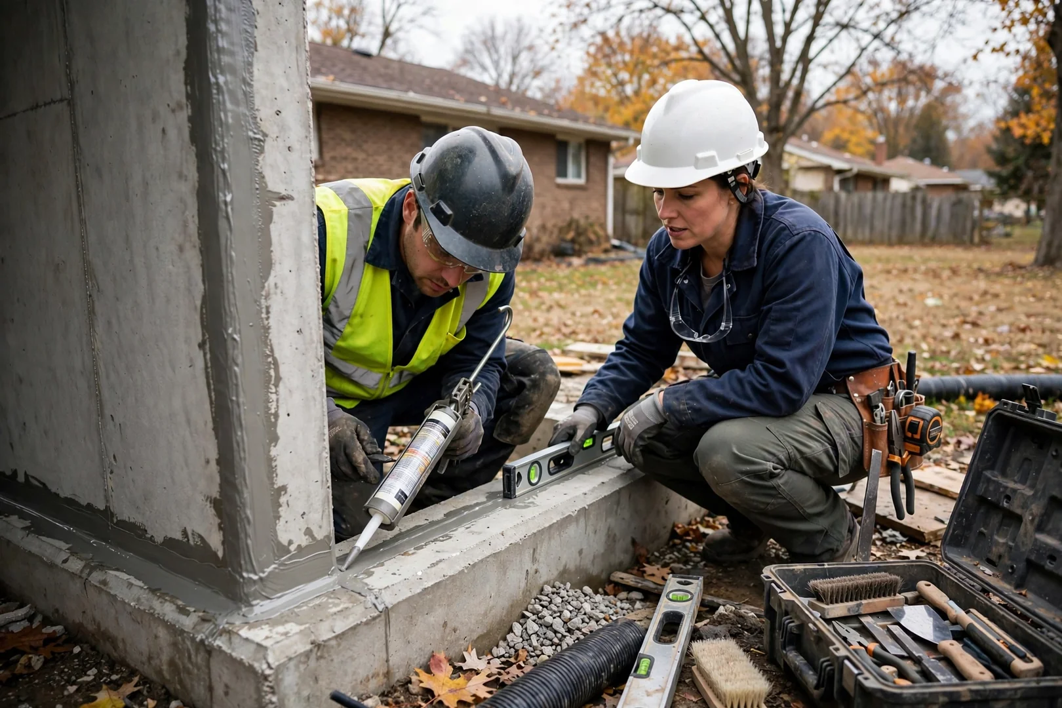
Precast units are lifted by crane and set onto the prepared base, then checked for plumb and level. All joints receive sealant, and exterior surfaces get a waterproof membrane or coating to limit moisture intrusion. Backfill goes in by layers. Controlled compaction protects wall integrity and keeps soil pressure evenly distributed around the structure.

5

Final Inspection and Post-Job Walkthrough

The project closes with a full inspection of the door seal, latching hardware, ventilation ports, and entry stairs. We complete a post-job walkthrough with you and supply photo documentation of each installation phase. Questions get answered on site. We also explain routine checks that help your Topeka storm shelter maintain consistent performance for decades.

How Much Do Concrete & Precast Storm Shelters Cost in Topeka?

Concrete and precast storm shelter pricing in Topeka depends primarily on shelter size and occupancy rating, installation location, and site excavation conditions, with most 2026 projects priced after a site assessment. Precast units are manufactured off site and delivered ready to set, while cast-in-place concrete shelters require forming, rebar placement, and curing time on your property. Each method carries different labor and material costs. Shelter dimensions, wall thickness, and reinforcement specifications also influence the final figure. Site conditions are the next major factor. Excavation depth, rock or dense clay encountered during digging, and the need for perimeter drain tile or a sump system can all change the scope of work on Topeka properties. Access matters too. Crane placement for precast units requires clear access for delivery trucks and lifting equipment, and tight backyards or overhead lines may require additional planning or equipment. Finish and hardware selections round out the cost. Door type, ventilation configuration, waterproof membrane systems, entry stairs, and interior options such as lighting or benches all affect pricing, along with Topeka permit fees and any concrete restoration after installation. Exact numbers require an on-site evaluation. We provide free written estimates that itemize each component so you can compare options with confidence.

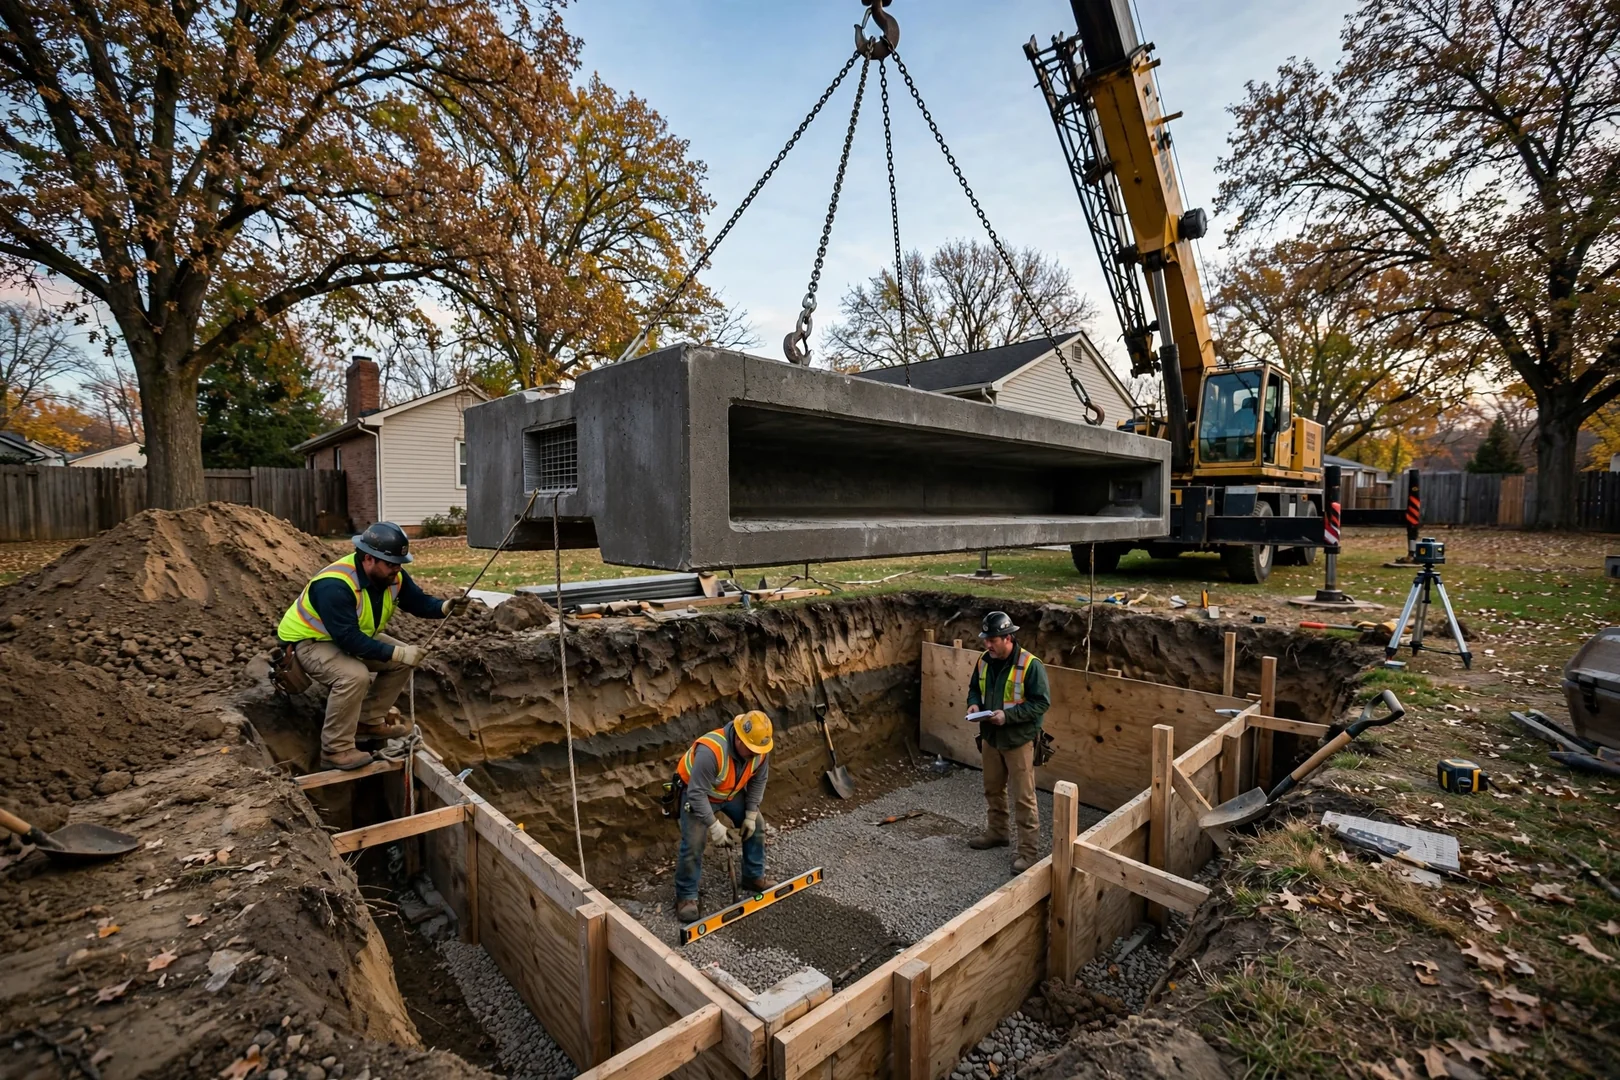
Precast concrete storm shelter lowered by crane into a prepared excavation in Topeka

Built for Long-Term Protection

Why Do Topeka Homeowners Trust Us for Concrete & Precast Storm Shelters?

Topeka homeowners choose us for concrete and precast storm shelters because every installation follows a documented sequence of soil evaluation, engineered excavation, and verified anchoring designed for decades of service. Before any equipment arrives, we review soil bearing conditions, drainage patterns, and frost depth, then provide a written estimate listing the shelter model, base preparation, and backfill method. Precast units are set by crane onto a compacted gravel base, and every joint is sealed to limit water intrusion. That matters in Topeka. Expansive clay soils and freeze-thaw cycles place steady pressure on buried walls, so we review wall thickness, reinforcement, and waterproof membranes with long-term load in mind. Each phase is recorded with photo documentation, and the project closes with a post-job walkthrough covering door operation, ventilation, and egress. Scheduled follow-up inspections in 2026 and beyond check seals, hardware, and drainage before minor wear becomes structural deterioration.

Schedule a Site Evaluation

Recent Concrete & Precast Storm Shelters Projects in Topeka

Crane lowering a precast concrete storm shelter into an excavated backyard site in Topeka
Close-up of sealed joint on a reinforced precast concrete shelter before backfill
Finished Storm Shelter Installation system setup by Topeka Storm Shelter Specialists
Compacted gravel base prepared in an excavation for a precast shelter placement
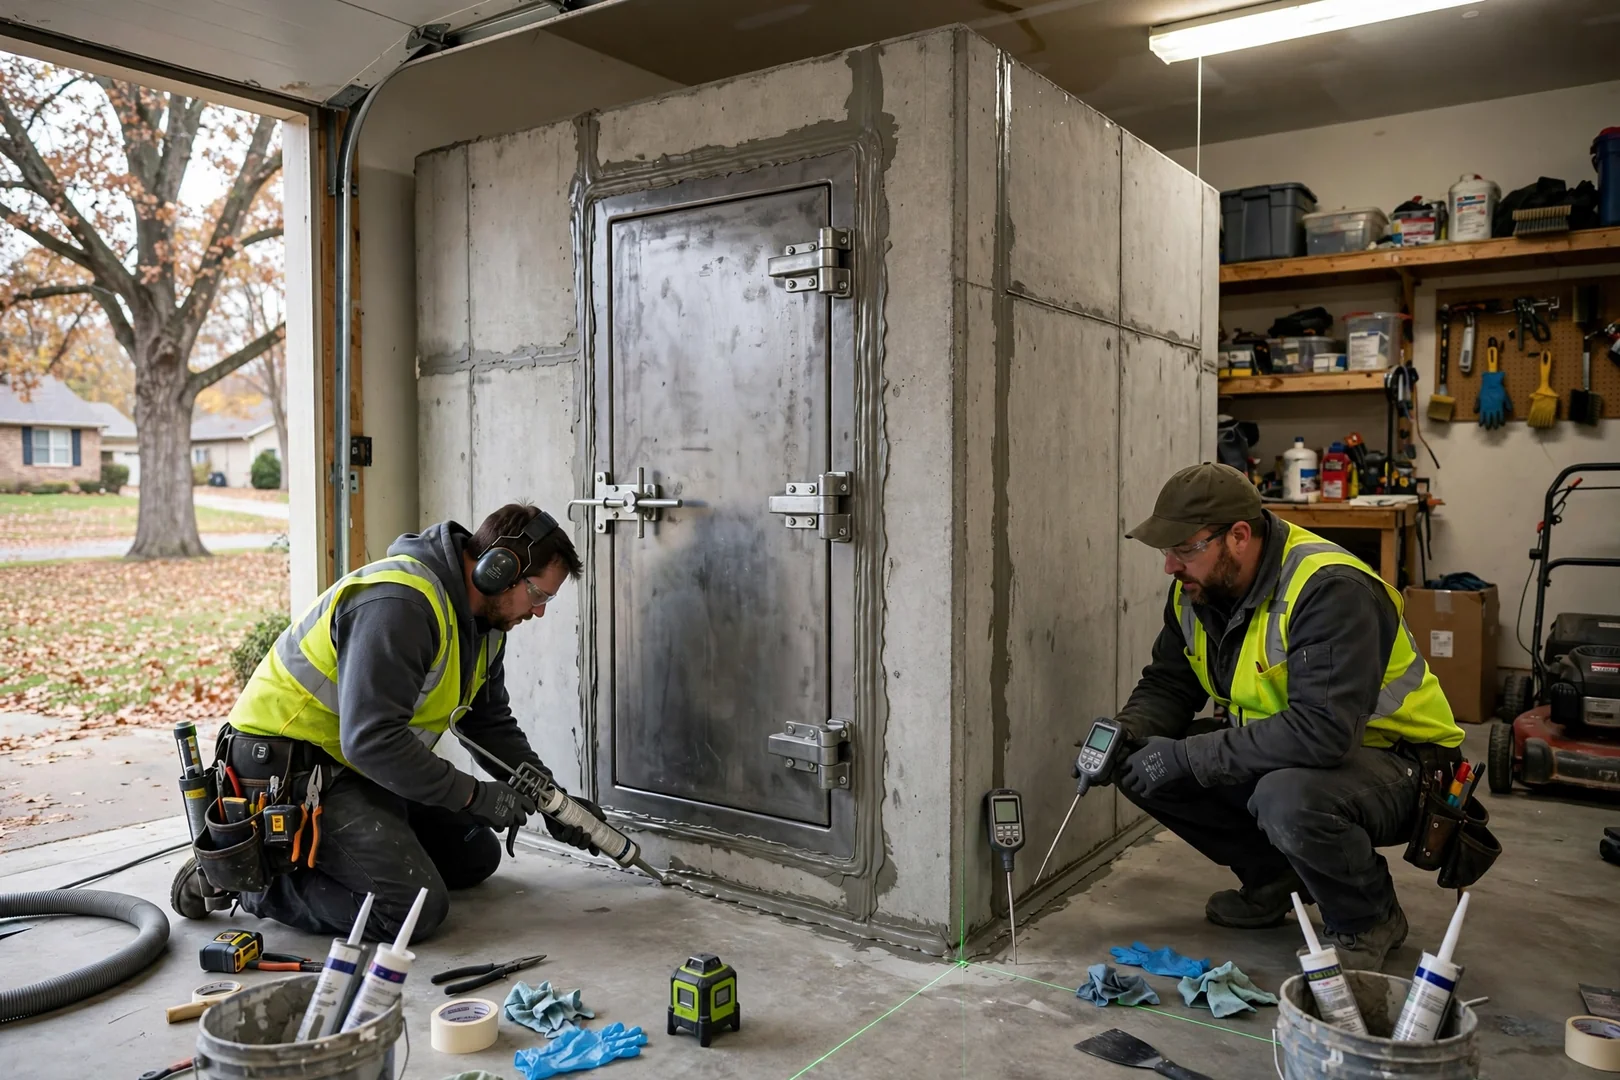
Garage floor precast concrete safe room with steel door installed in a Topeka home
Excavator backfilling around a buried concrete storm shelter on a residential lot
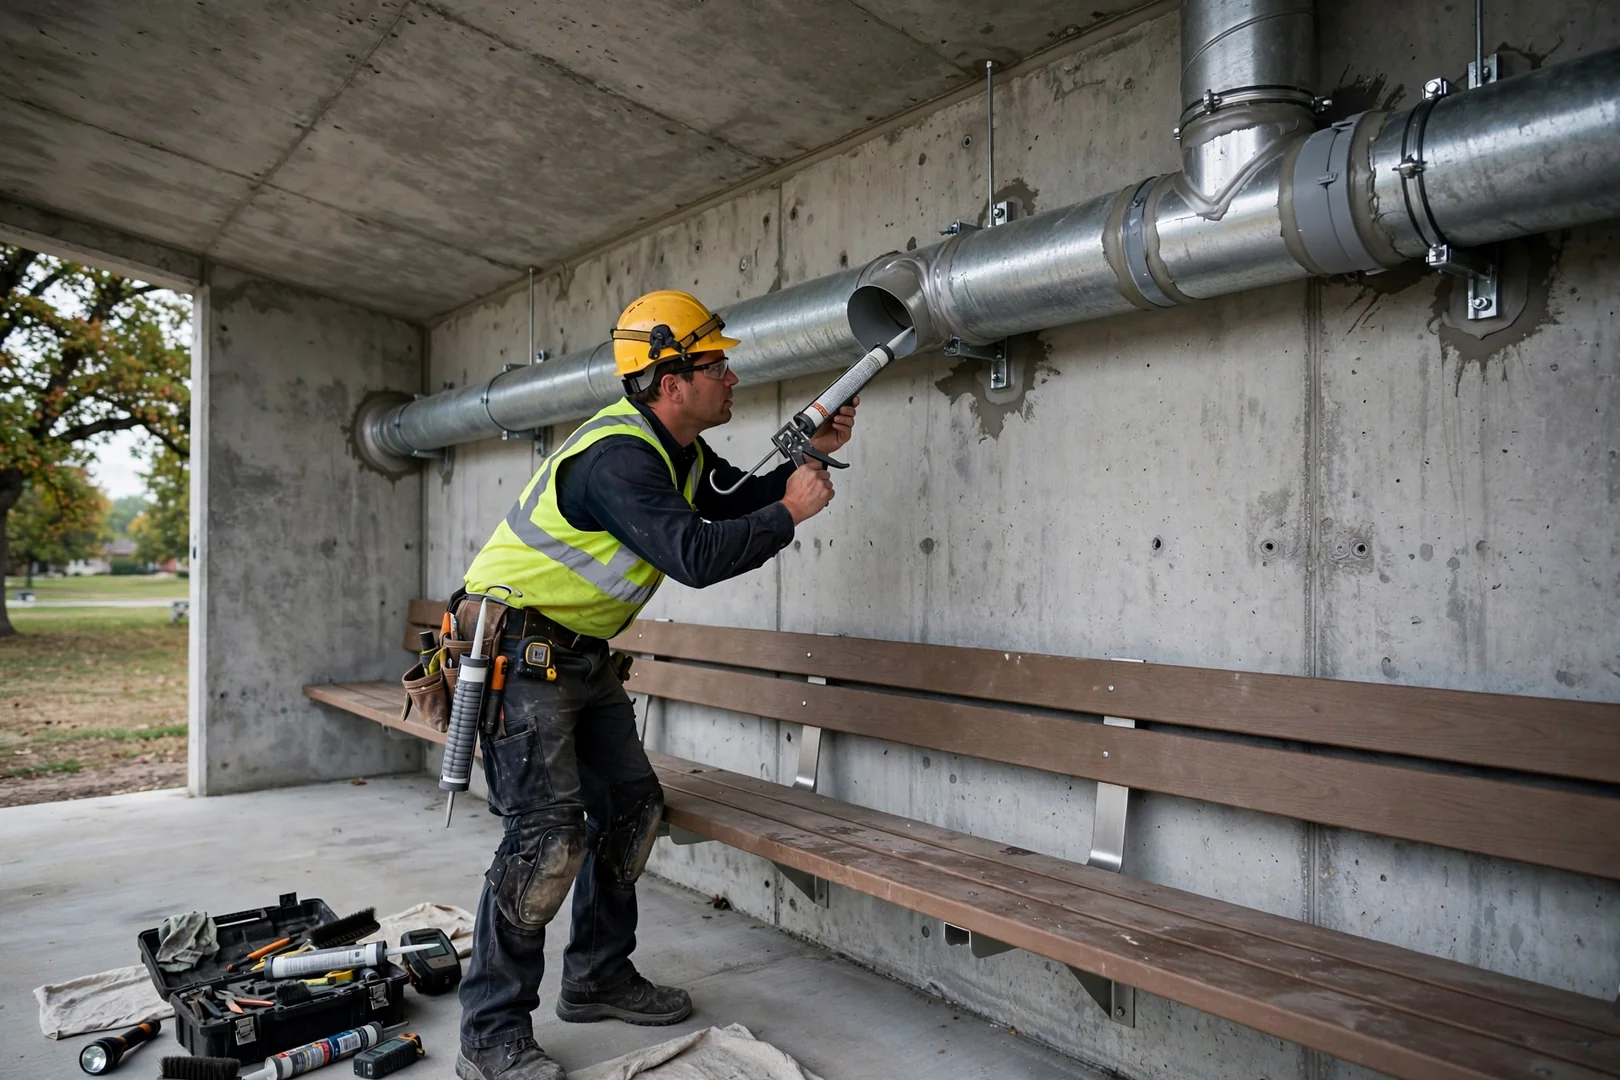
Interior of a completed precast concrete shelter showing ventilation pipe and bench seating

Concrete & Precast Shelter FAQs

Concrete & Precast Storm Shelters FAQs for Topeka Homeowners

This FAQ covers common concrete and precast storm shelter questions from Topeka homeowners in 2026. Answers address scheduling, site preparation, pricing factors, and local soil conditions. Each reflects our field process. Call for details on your property.

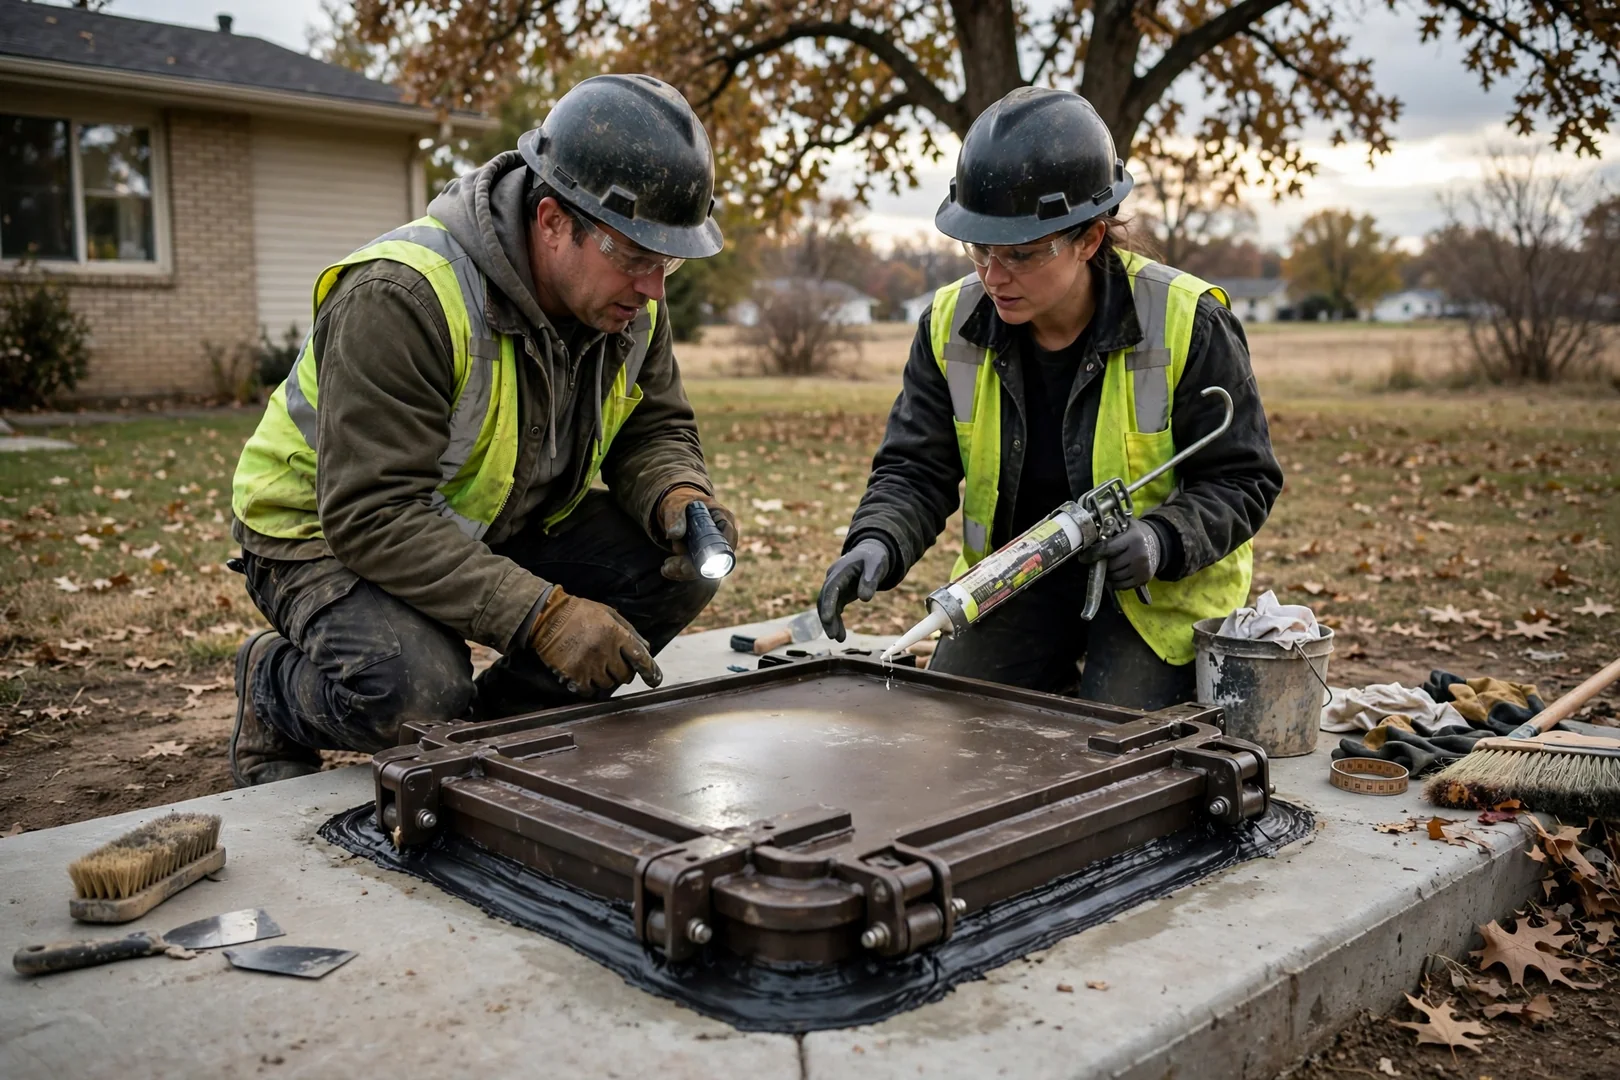
Precast concrete storm shelter hatch installed beside a Topeka home

The timeline for a precast concrete shelter in Topeka depends mainly on unit fabrication lead time, Kansas 811 utility locates, and excavation scheduling, all of which we outline in your written estimate. Once the excavation and compacted aggregate base are ready, crane placement moves quickly. Weather can shift dates.

Free Written Shelter Estimates

Request Concrete & Precast Storm Shelters in Topeka Today

Request a free written estimate for a concrete or precast storm shelter in Topeka, with no obligation attached. During the on-site evaluation, our team reviews soil conditions, anchoring requirements, drainage, and placement options, then documents the full installation sequence in writing.

We keep 2026 scheduling fast and straightforward, so planning ahead of the Kansas spring storm season helps secure a preferred installation date. A properly bedded precast unit with sealed joints and steel-reinforced walls is built for decades of dependable protection. Call today to get started.

Get My Free Written Estimate (785) 693-6642
Precast concrete storm shelter lowered into a backyard excavation in Topeka