Home Services Underground Storm Shelters

Underground Storm Shelters in Topeka, KS

Underground storm shelters are below-grade tornado refuges set into a yard, garage slab, or side lot. They suit Topeka homeowners who want protection from high-wind events without giving up interior living space. Many ranch-style homes across Topeka sit on slab-on-grade foundations with no basement. That leaves families exposed.

Each installation starts with a soil evaluation and excavation plan. It then moves to controlled backfill compaction and anchoring that resists hydrostatic pressure from the expansive clay soils common in Shawnee County. Scheduling ahead of the 2026 spring severe weather season keeps your project on a predictable timeline. Topeka Storm Shelter Specialists manages the full sequence, from site layout to the post-install walkthrough.

Request a Written Estimate (785) 693-6642

Request A Service

Underground Shelter Service Overview

What Our Underground Storm Shelters Service Includes

Underground storm shelter installation is the process of excavating, setting, sealing, and anchoring a below-grade tornado refuge. At Topeka Storm Shelter Specialists, it includes site evaluation, utility locates, unit placement, and final backfill across Topeka properties. Our crews begin by checking soil composition, drainage slope, and the seasonal water table so the shelter does not shift or take on water over time. Excavation is sized to the unit footprint with proper over-dig clearance. A compacted gravel base then gives the shelter a level bearing surface. Placement matters.

Once the unit is set, we seal joints and penetrations, install ventilation stacks, and fasten the entry door hardware to resist uplift and debris impact. Backfill goes in lifts and is compacted in stages to prevent settling and uneven loading against the shelter walls. We evaluate units against ICC 500 design criteria and build out residential, commercial, and multi-unit sites throughout Topeka. For 2026 projects, we also review long-term care items such as door gasket condition, vent screens, and grading so the shelter keeps its structural integrity for decades. Durability is the goal. Every job closes with a written scope and a post-install walkthrough.

Schedule a Site Evaluation (785) 693-6642
Cracked concrete walls inside an aging storm cellar
Slab-on-grade ranch home in Topeka without a basement

Signs You Need Underground Protection

When Should Topeka Homeowners Schedule Underground Storm Shelters?

Topeka homeowners should schedule an underground storm shelter when the property has no basement, no rated safe room, or an aging cellar that no longer provides dependable protection. The most common case is a slab-on-grade home where the only refuge is an interior closet or bathroom. Those spaces offer limited defense against wind-borne debris and roof uplift. They were never designed for it.

Older storm cellars around Topeka often show visible spalling, efflorescence on concrete walls, and water seepage at cold joints after heavy rain. Rusted door hinges, warped hatch frames, and blocked ventilation pipes add further risk during an emergency. Shifting clay soils can also crack walls and push the structure out of level. Ahead of the 2026 tornado season, a properly installed underground storm shelter replaces these failing conditions with a sealed, anchored refuge built for long-term performance.

Book a Shelter Assessment (785) 693-6642

Our Installation Process

How Do We Install Underground Shelters?

1

Site Evaluation and Soil Assessment

Every installation begins with an on-site evaluation. We assess soil composition, drainage patterns, and seasonal water table conditions, then request Kansas 811 utility locates before marking excavation boundaries. Topeka’s clay-heavy soils expand and contract with moisture, so placement decisions account for long-term soil movement. Findings are recorded in a free written estimate.

2

Shelter Selection and Permitting

Next, we match the shelter unit to your property. Steel, fiberglass, and precast concrete underground shelters each perform differently depending on soil load, access needs, and occupant capacity. We review ICC 500 design criteria with you and coordinate permit requirements with local Topeka and Shawnee County offices for 2026 installations. Nothing is guessed.

3

Excavation and Base Preparation

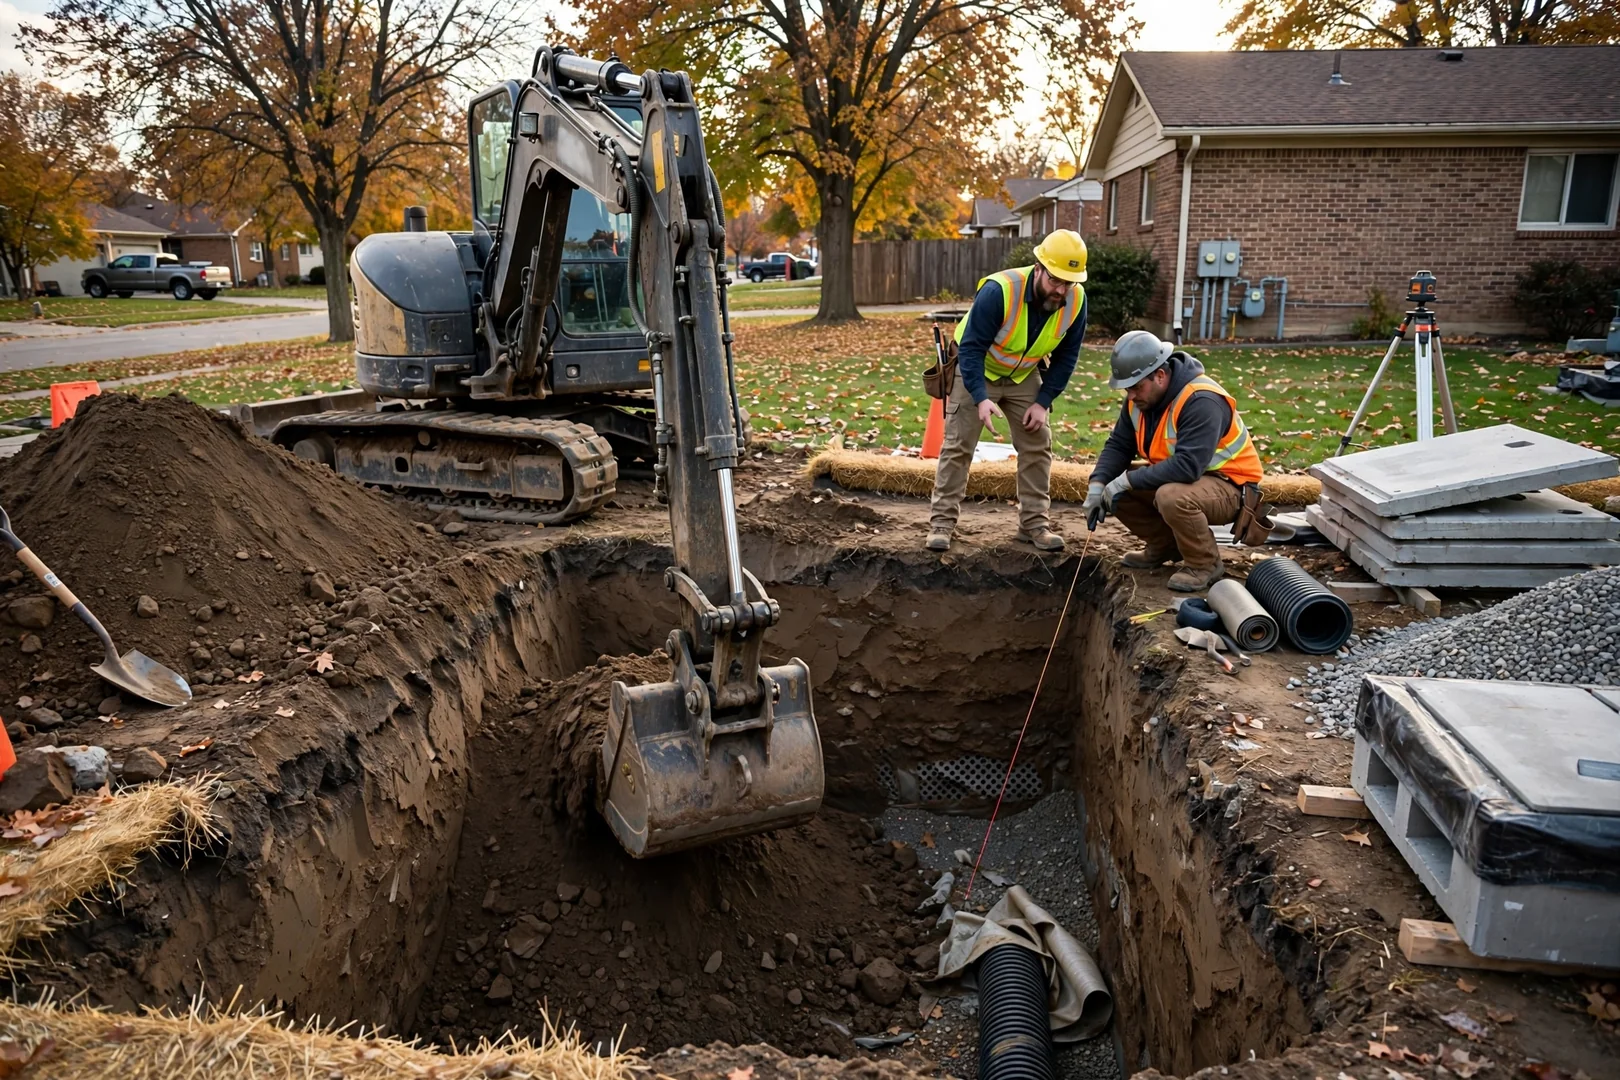
Excavation is performed with properly sized equipment to control the cut and protect surrounding turf, driveways, and foundations. We set a compacted gravel base and verify grade with a laser level. A level, well-drained base prevents settling and uneven loading. That base supports decades of service.

4

Placement, Anchoring, and Backfill

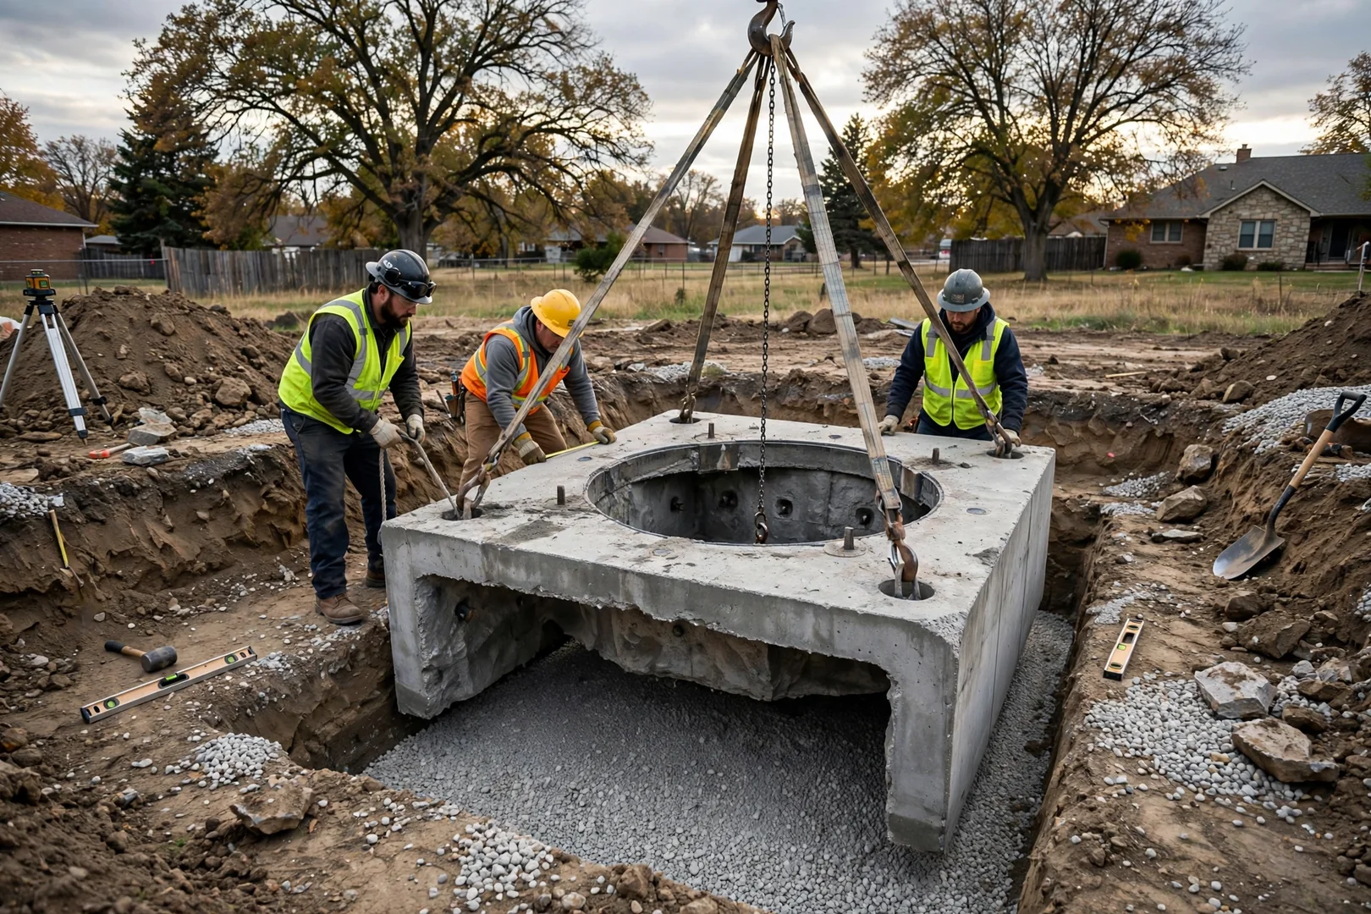
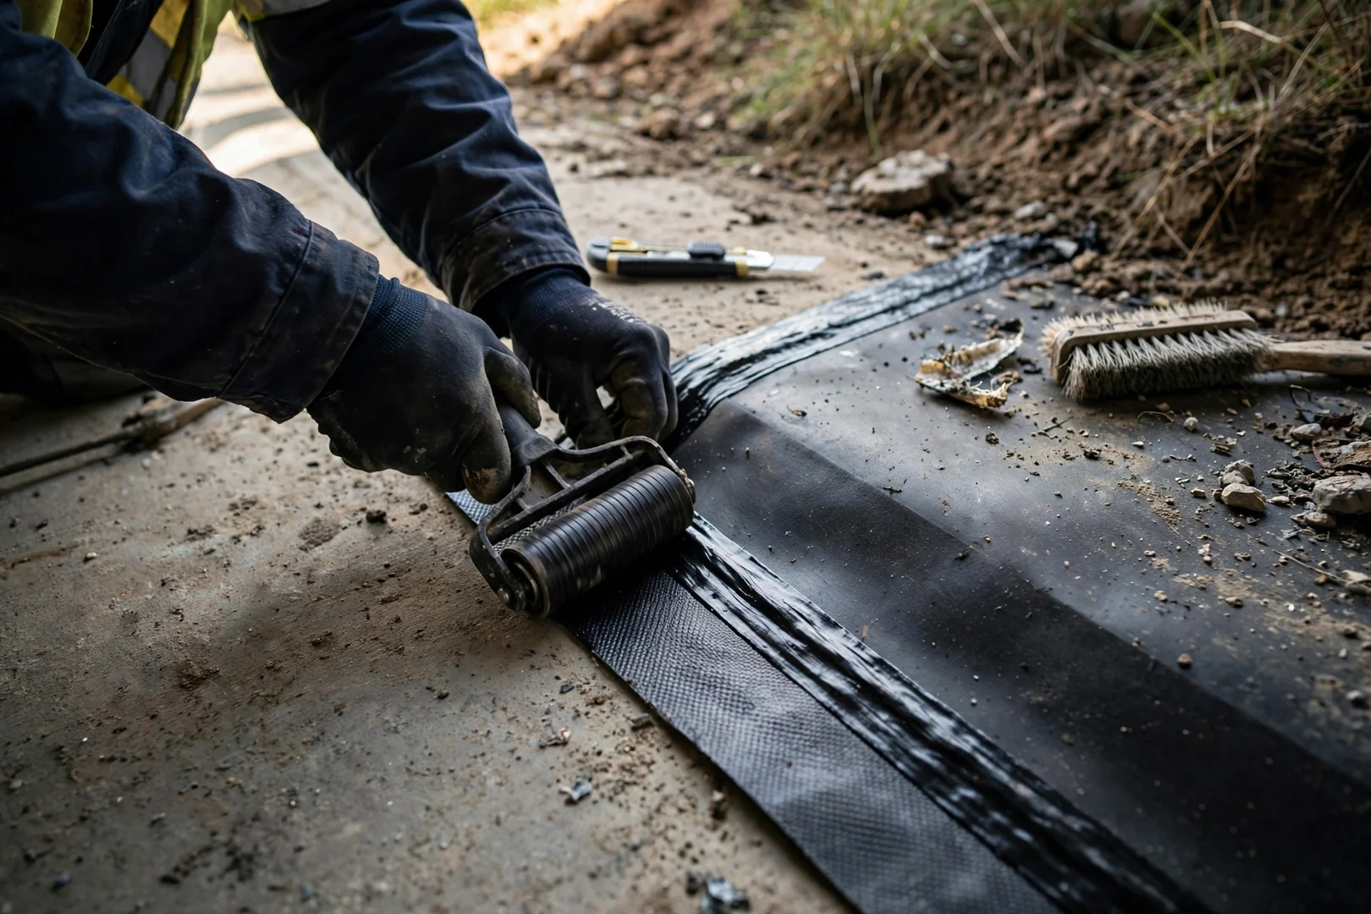
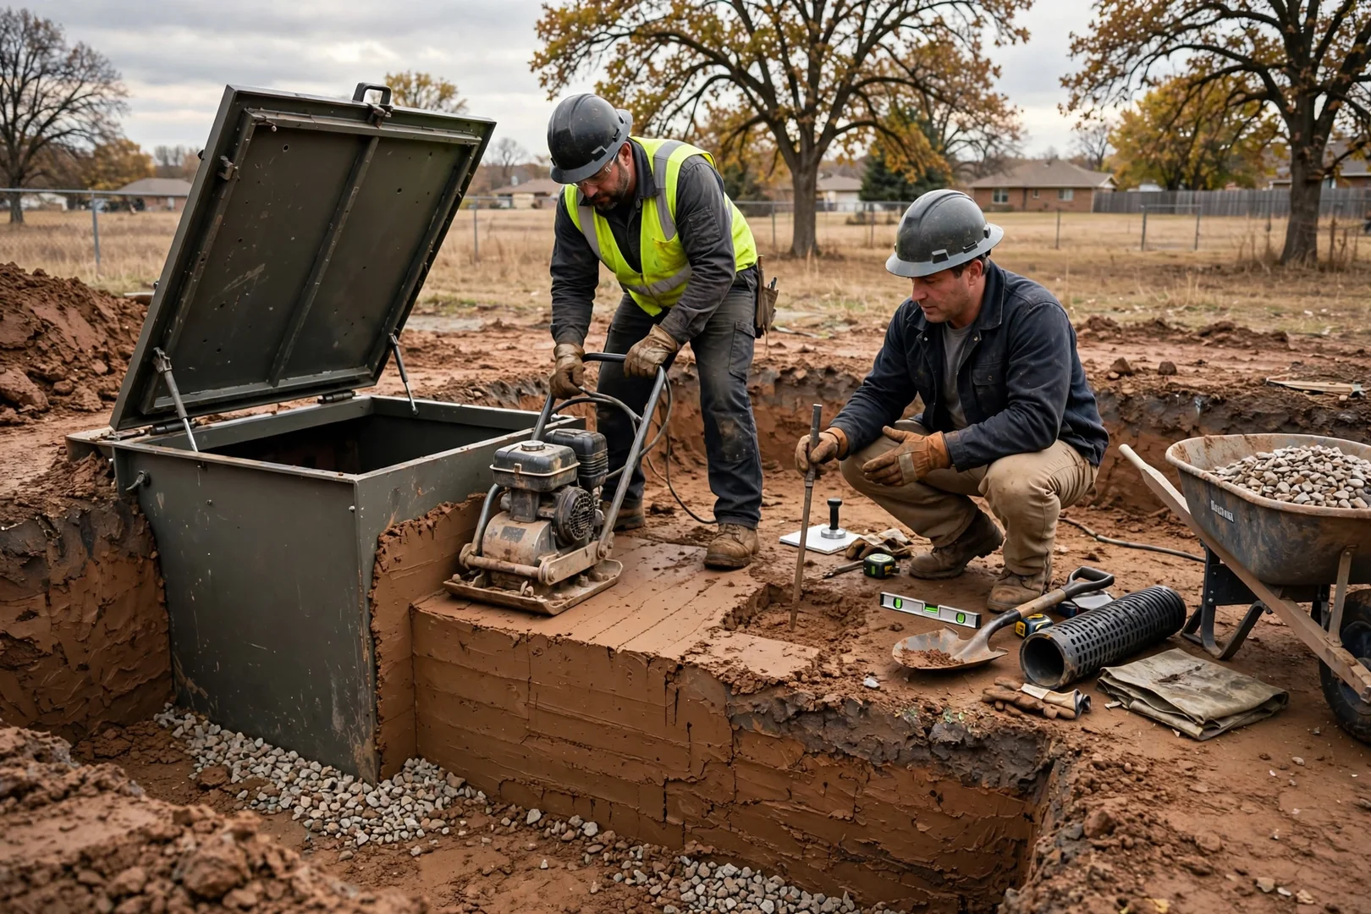
The shelter is lowered into position, checked for plumb and level, and secured with manufacturer-specified anchoring to resist hydrostatic uplift. Seams and penetrations receive waterproofing treatment before backfill. Soil is returned in compacted lifts, then final grading slopes water away from the entry. Drainage is verified.

5

Final Inspection and Walkthrough

Before handoff, we test the door latching hardware, ventilation ports, seals, and entry stairs. Photo documentation of each installation stage is provided for your records and insurance files. A post-job walkthrough covers operation and preventative maintenance. You leave with a shelter built to last.

What Should You Expect to Pay for Underground Storm Shelters in Topeka?

Underground storm shelter pricing in Topeka depends primarily on shelter material, unit size, and site excavation conditions, with each 2026 project priced after an on-site assessment. A compact steel unit for a small household carries a different cost profile than a larger precast concrete shelter. Material choice matters. Each option offers different load ratings, corrosion resistance, and long-term maintenance needs that affect the total investment. Several specific factors shape the final number. Excavation depth and soil type influence equipment time, especially in Topeka’s dense clay or areas with shallow rock. Drainage provisions such as perimeter gravel, sump preparation, or regrading add cost where the water table runs high. Access for excavators and lifting equipment, permit fees, and anchoring hardware rated for hydrostatic uplift also factor in. Placement location counts too. Exact pricing requires a site assessment. We evaluate soil, utility locates, access routes, and drainage before committing to a figure, so the estimate reflects the actual work rather than an assumption. That approach prevents surprise change orders mid-project. Every Topeka homeowner receives a free written estimate that itemizes the shelter unit, excavation, base preparation, backfill, and finishing work.

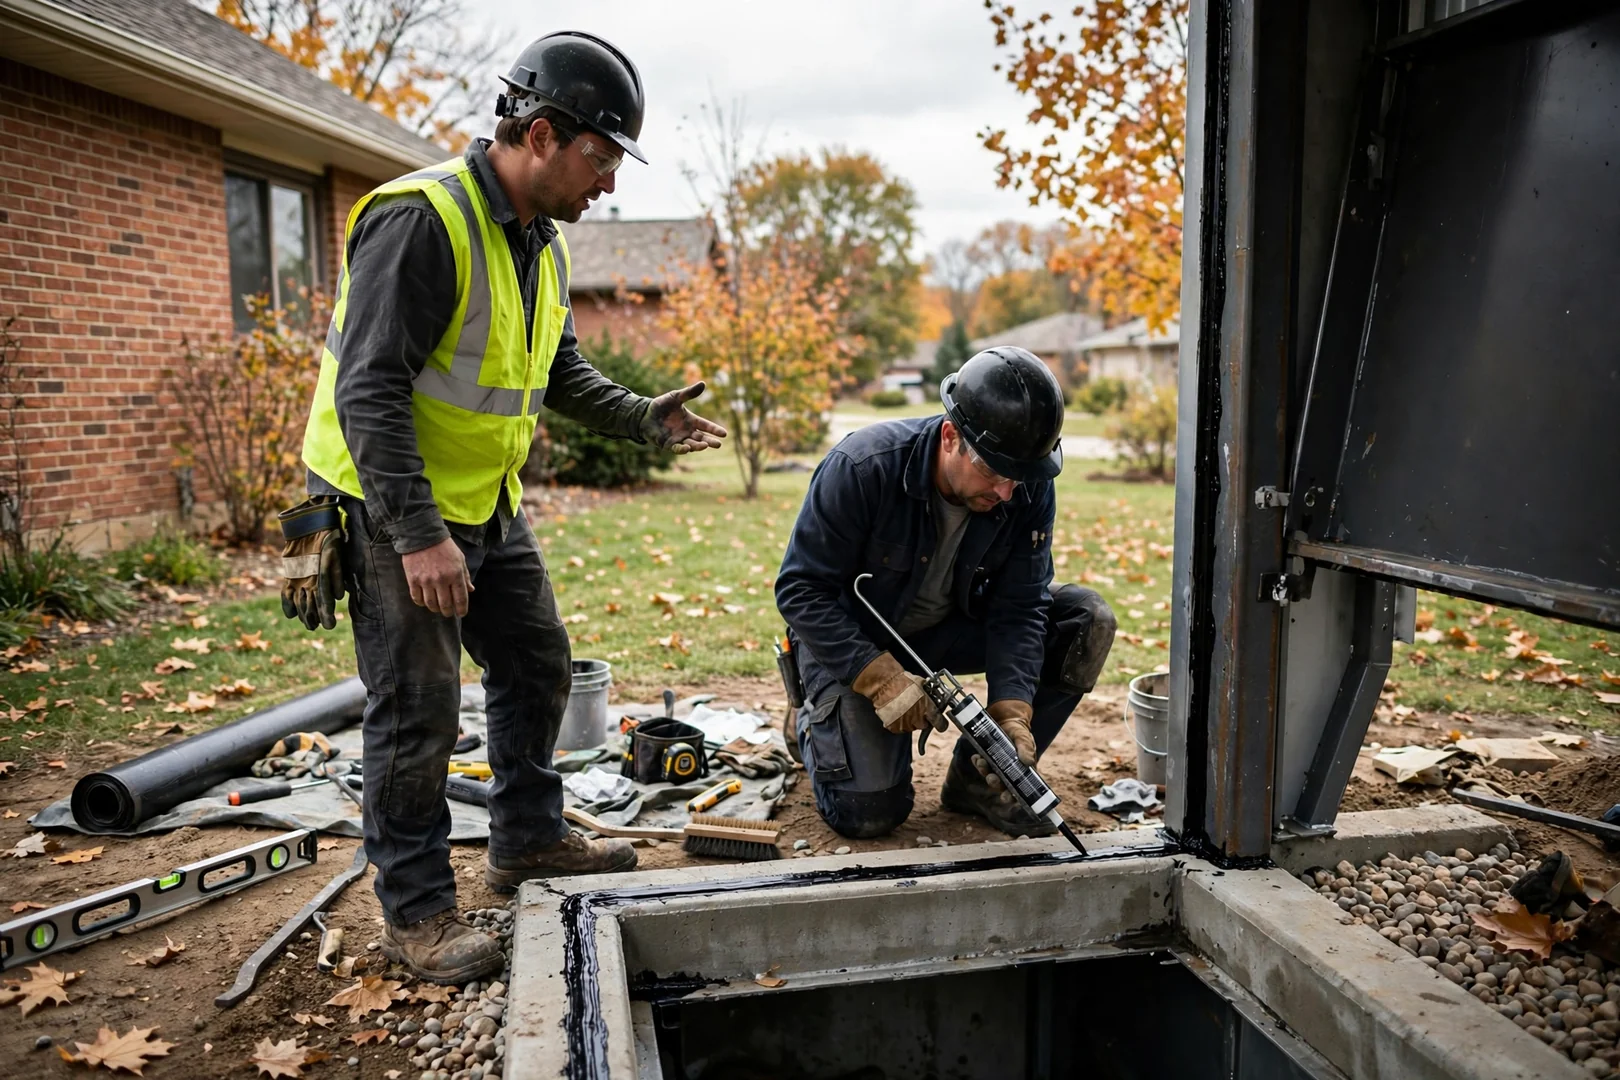
Excavated site prepared for underground storm shelter installation at a Topeka home

Built for Long-Term Protection

Why Choose Topeka Storm Shelter Specialists for Underground Storm Shelters?

Homeowners choose Topeka Storm Shelter Specialists for underground storm shelters because every installation is planned around soil conditions, drainage control, and anchoring methods that preserve structural integrity for decades. Our crews evaluate expansive clay behavior and water table depth before excavation, then set each unit on a compacted, laser-leveled gravel base to prevent settling and uneven wall loading. Anchoring resists hydrostatic uplift. Seams and penetrations are waterproofed before backfill in compacted lifts, which reduces moisture intrusion and premature corrosion. Each 2026 project includes a free written estimate, stage-by-stage photo documentation, a post-job walkthrough of door hardware and ventilation, and preventative maintenance guidance so your Topeka shelter keeps performing season after season.

Schedule Your Site Evaluation

Recent Underground Storm Shelters Projects in Topeka

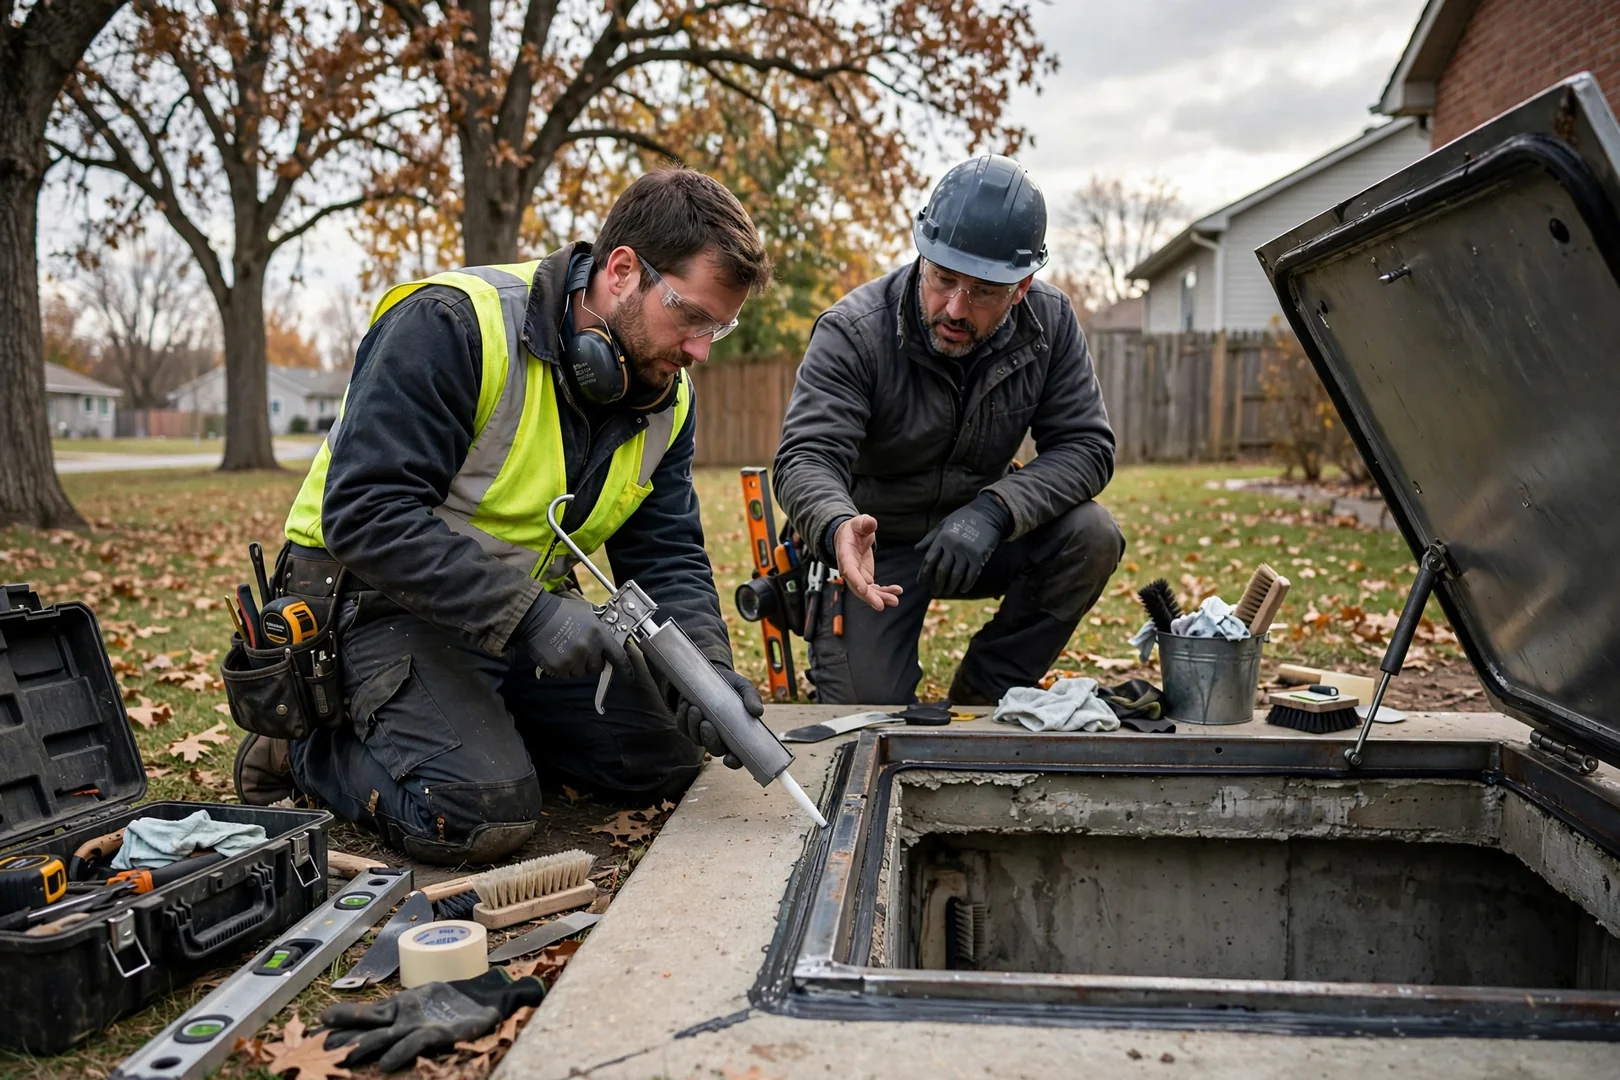
Topeka Storm Shelter Specialists technician reviewing Storm Shelter Installation equipment in Topeka, KS
Excavator digging a deep pit for an underground storm shelter on a residential lot
Crew lowering a precast underground shelter onto a prepared compacted gravel base
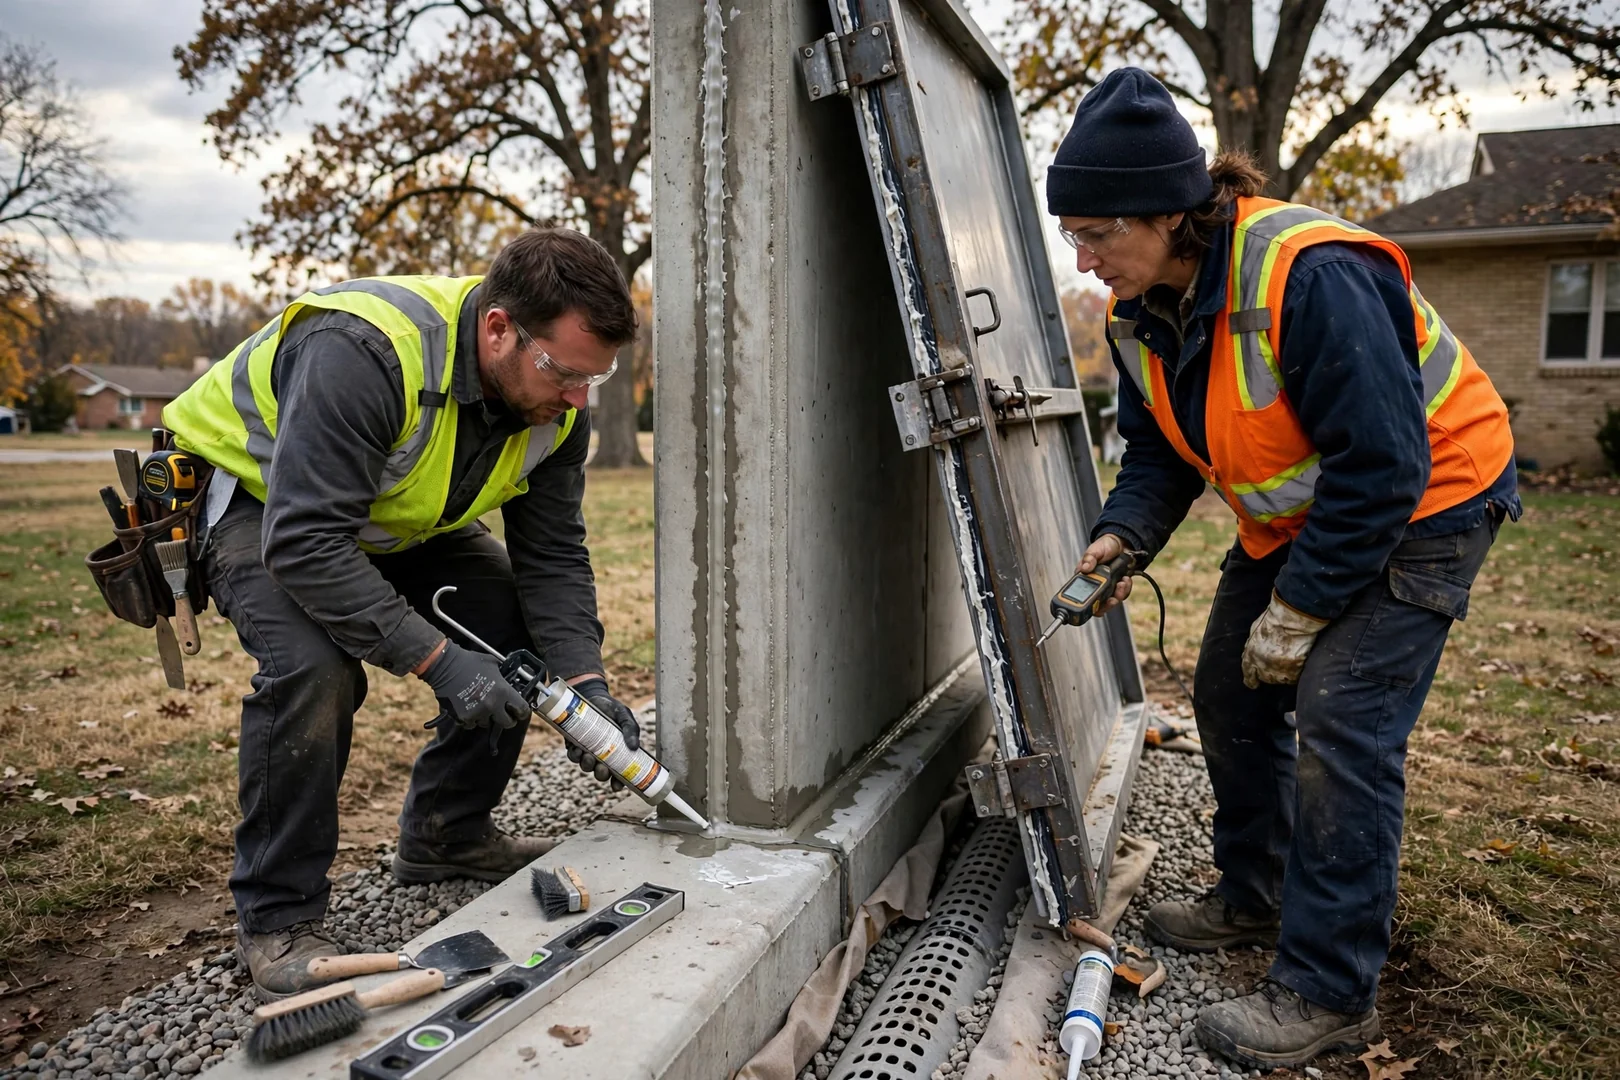
Close-up of sealed seams and waterproof membrane on an underground storm shelter
Compacted backfill around a newly installed underground shelter in Topeka clay soil
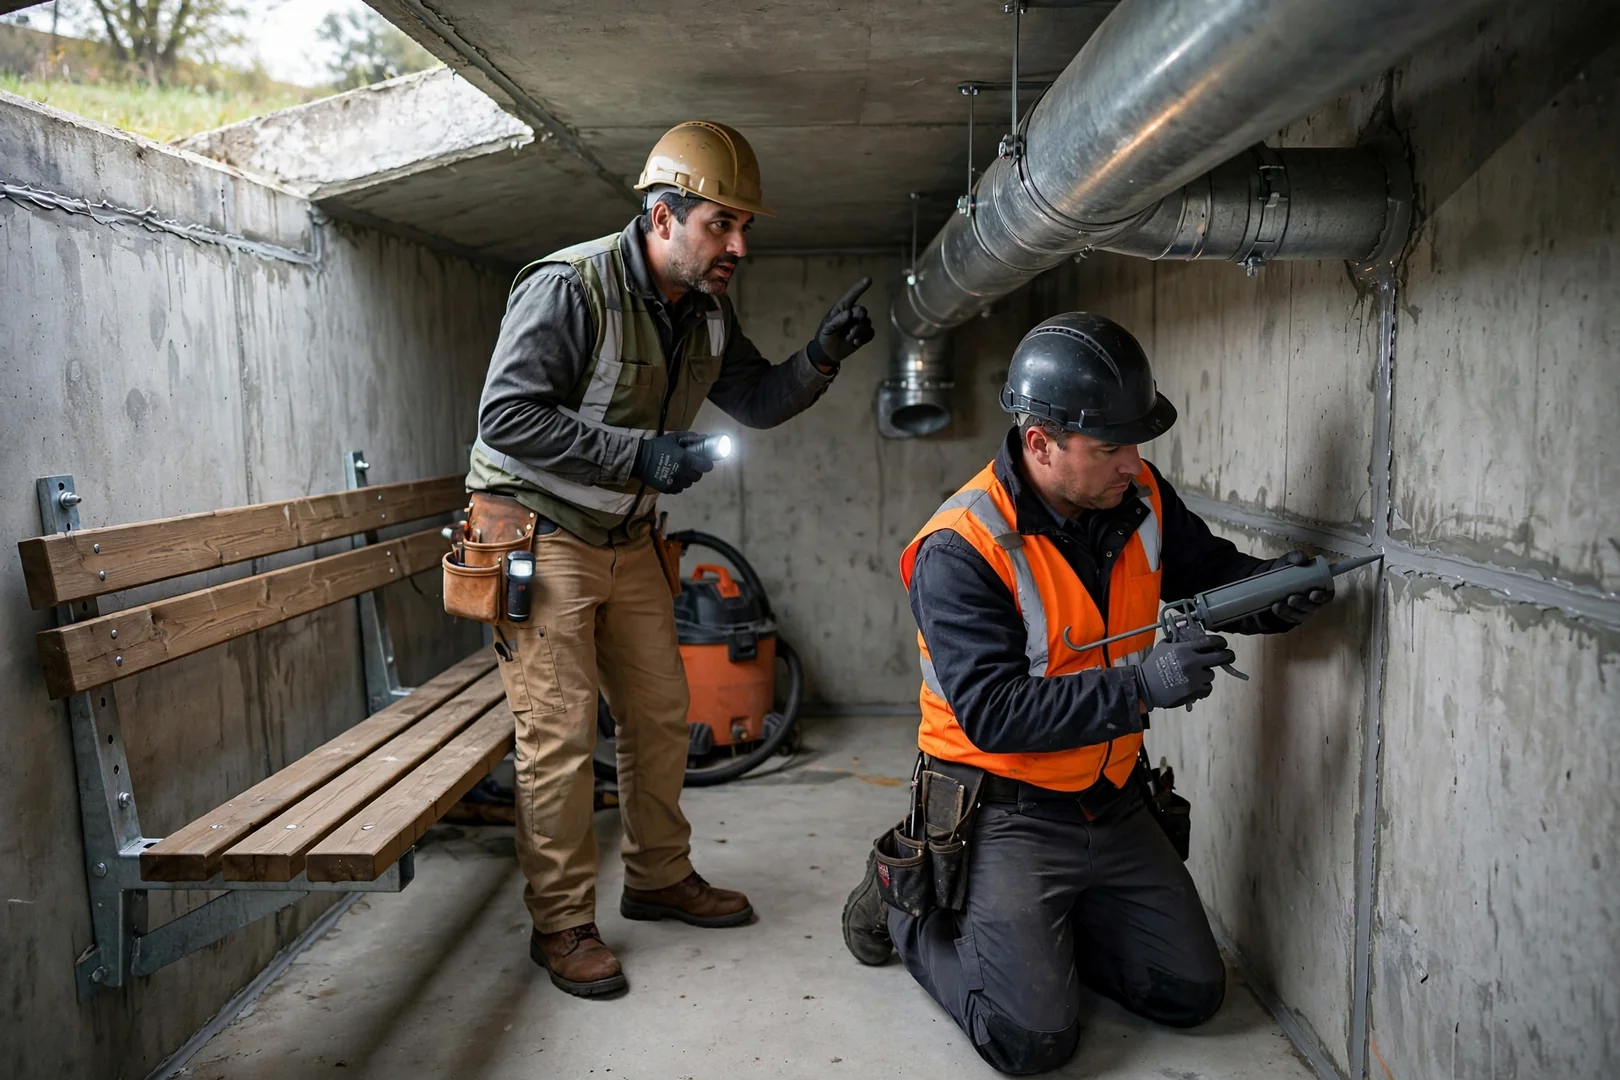
Interior of an underground storm shelter with bench seating and a ventilation pipe
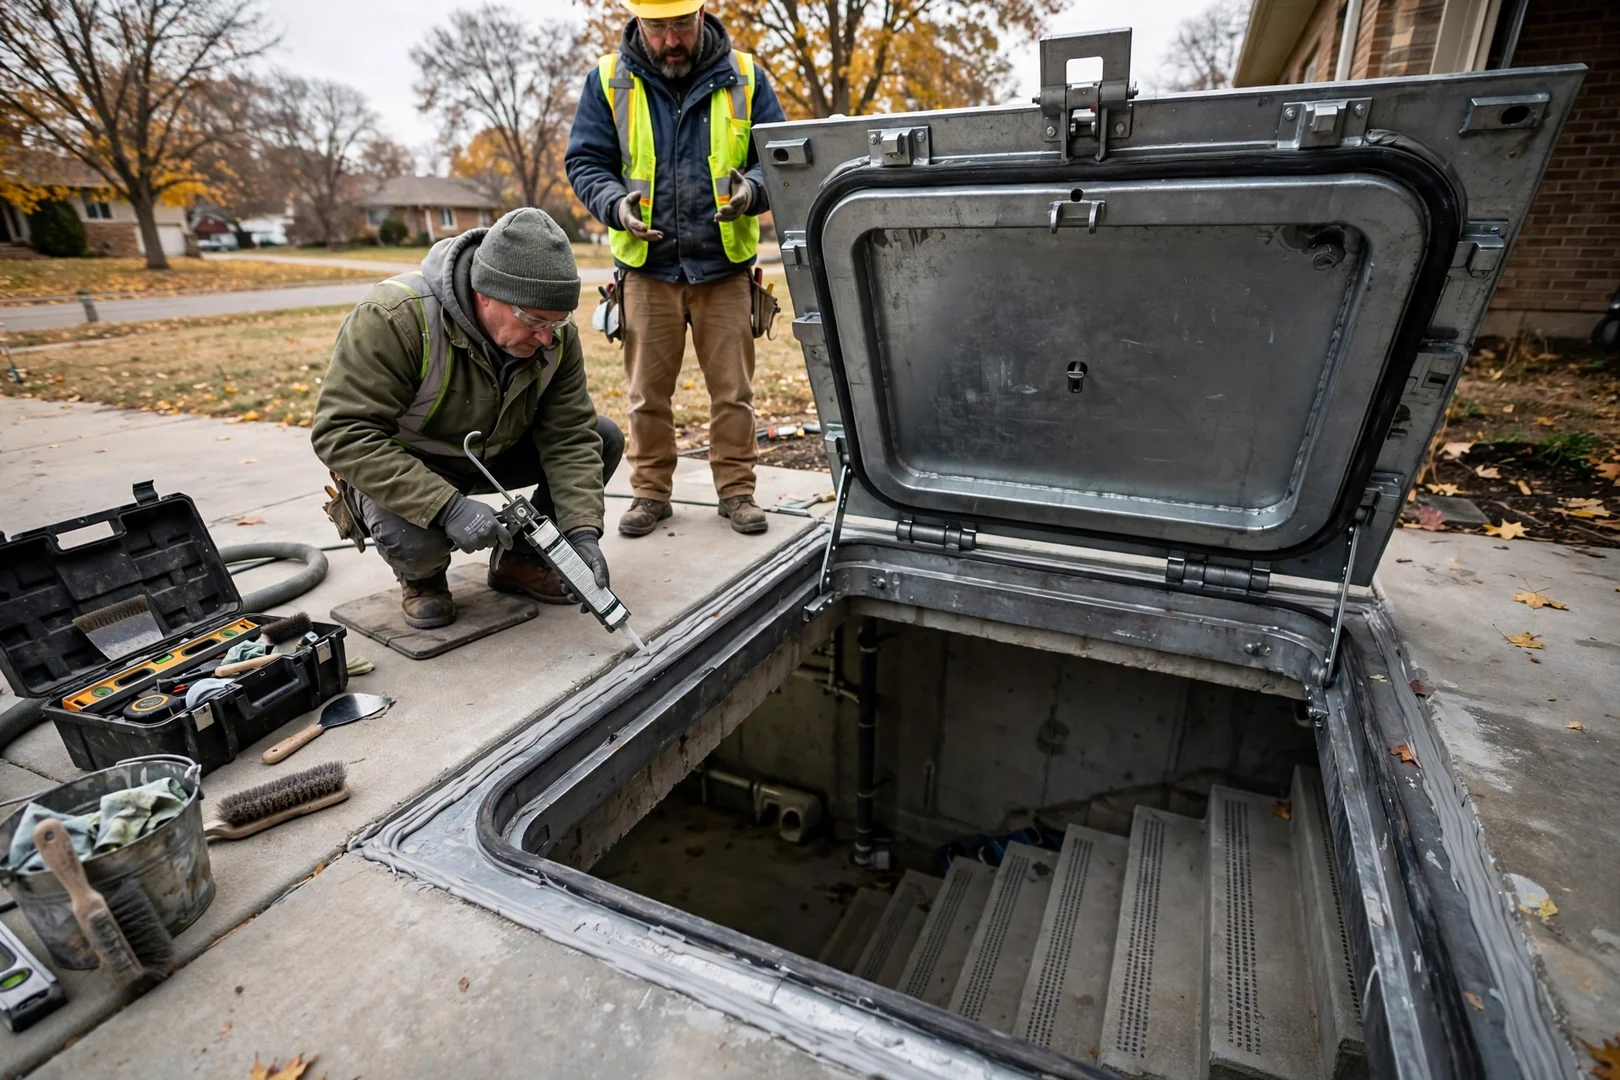
Steel entry hatch and steps leading down into an in-ground garage floor shelter

Underground Storm Shelters FAQs

Underground Storm Shelters FAQs for Topeka Homeowners

These answers address underground storm shelter questions Topeka homeowners raise in 2026. Topics include excavation scheduling, soil evaluation, anchoring, and drainage. Each response explains our process. Careful planning protects long-term shelter performance.

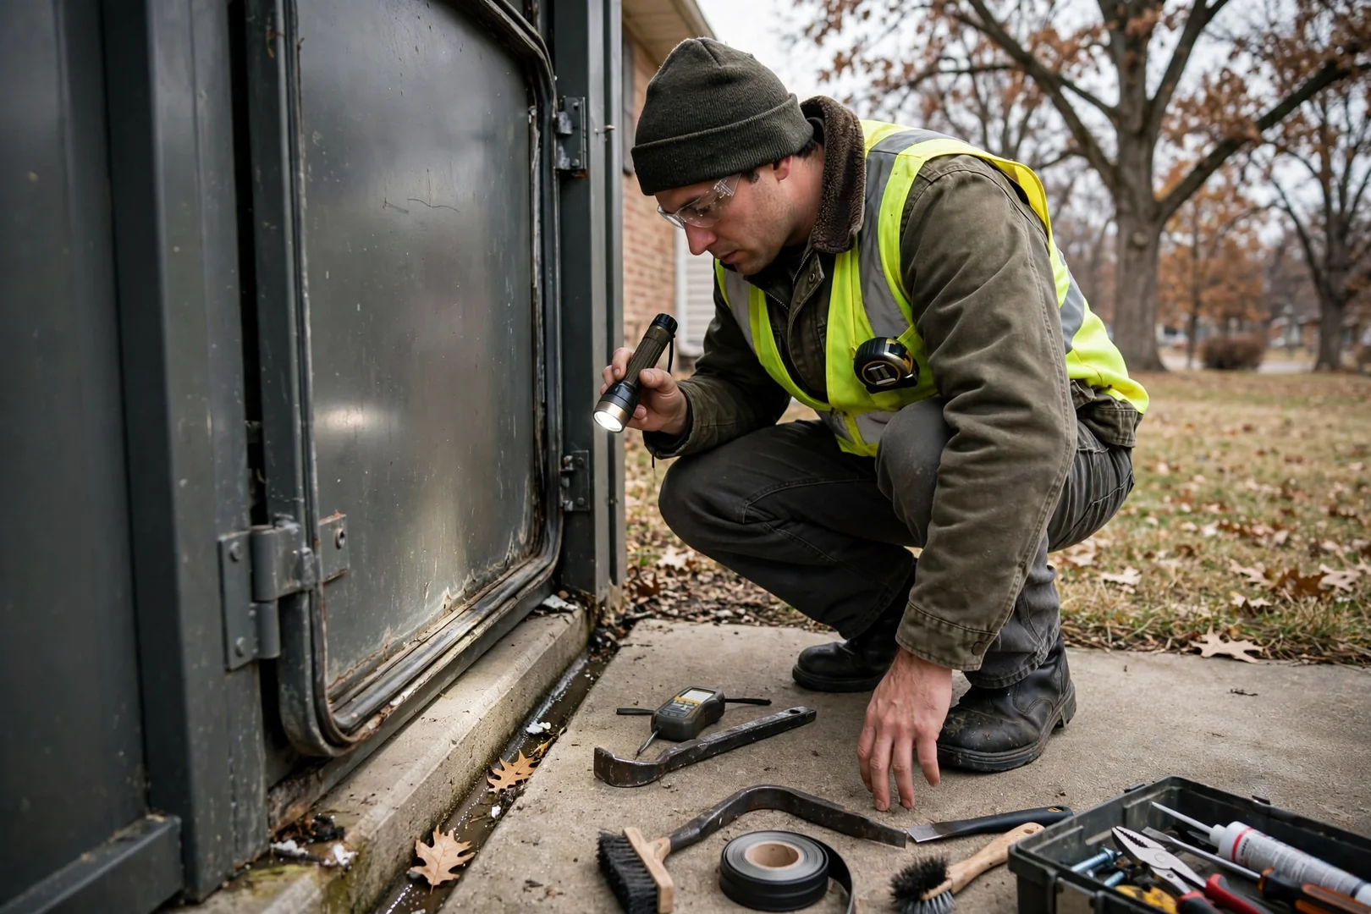
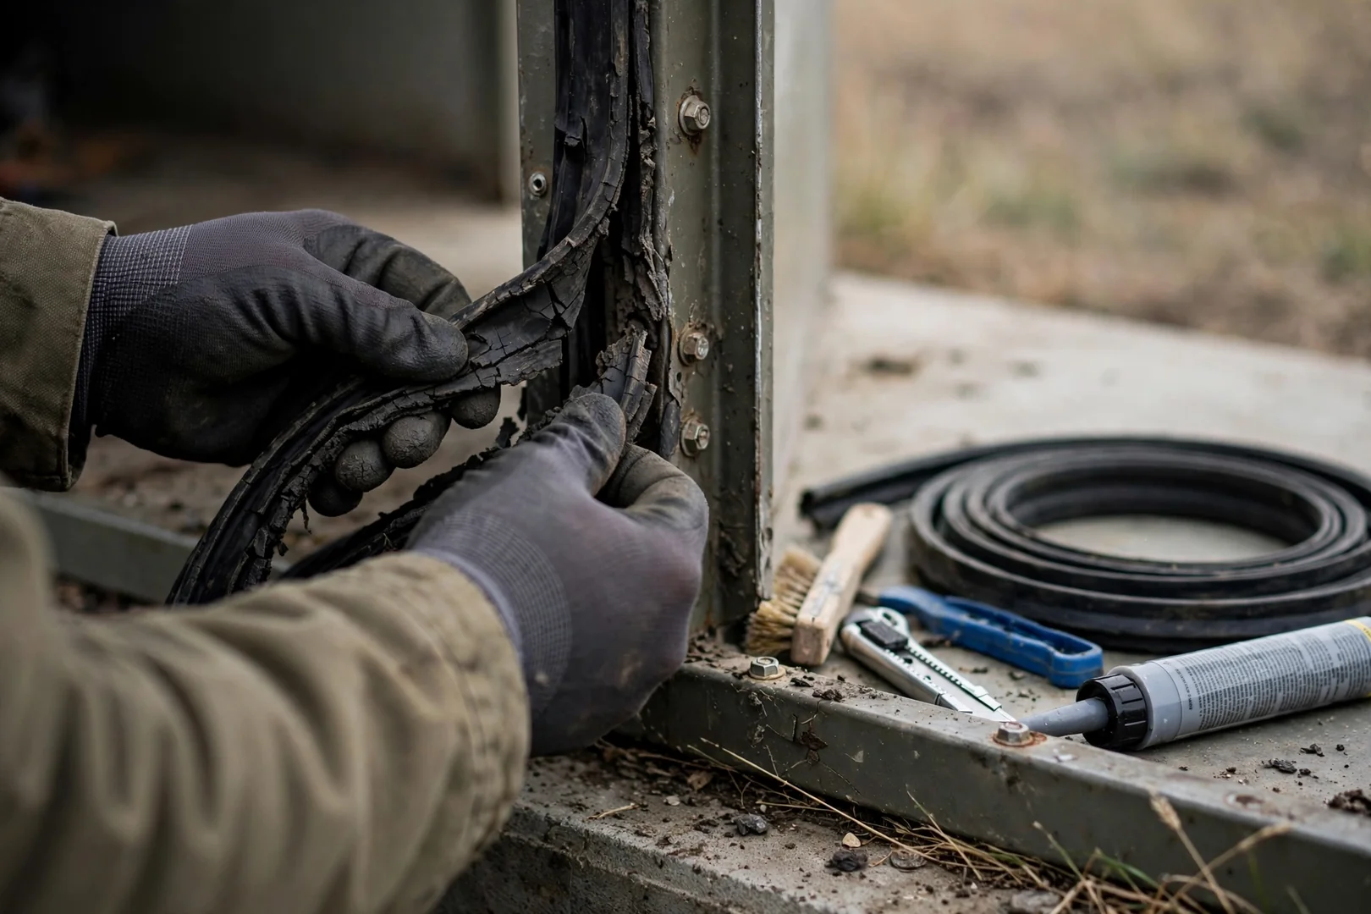
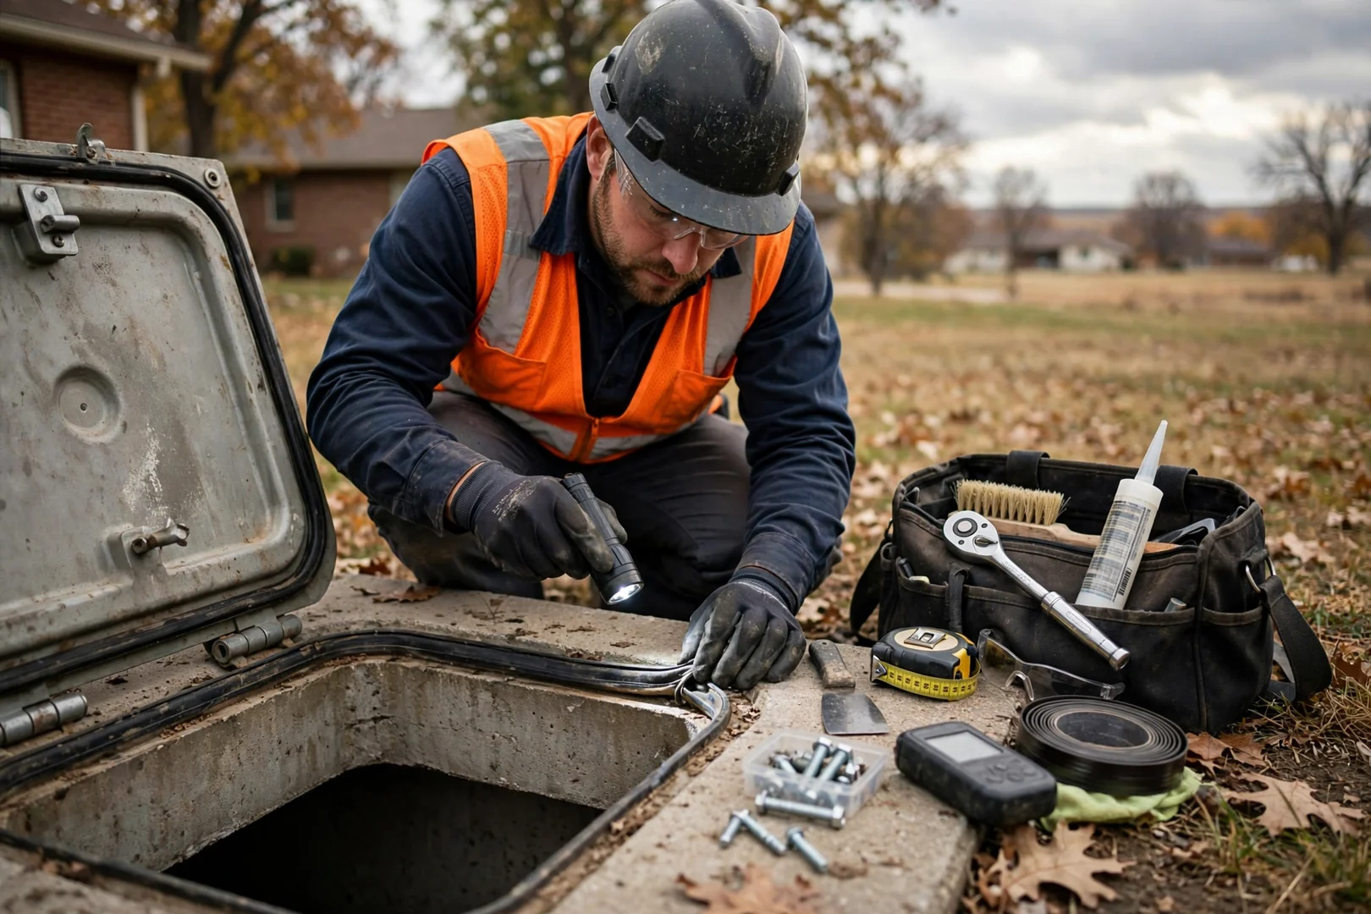
Technician inspecting the hatch seal on an underground storm shelter

Your installation date is set after we complete a site evaluation, utility locates are marked, and any required permits are approved. Excavation, base preparation, setting, and backfill compaction then follow a fixed sequence. Wet soil conditions can shift dates, because digging saturated ground compromises base stability and long-term structural integrity.

Free Underground Shelter Estimates

Schedule Underground Storm Shelters in Topeka for 2026

Planning an underground storm shelter for your Topeka property in 2026 starts with a free written estimate and an on-site evaluation. Our team reviews soil composition, drainage patterns, excavation access, and anchoring requirements before recommending a shelter design. Every estimate is no obligation. You receive clear documentation of materials, installation sequence, and long-term maintenance considerations so you can compare options with confidence.

Scheduling is fast and straightforward, and we coordinate site preparation around your property layout and local Shawnee County conditions. Proper waterproofing, ventilation sizing, and backfill compaction protect structural integrity for decades of dependable use. Protect your household before the next severe weather season. Call or email today to request your free written estimate and secure your installation date in Topeka.

Request Your Free Written Estimate (785) 693-6642
Installed underground storm shelter entry door in a Topeka backyard with finished grading